
Eco Friendly








Address
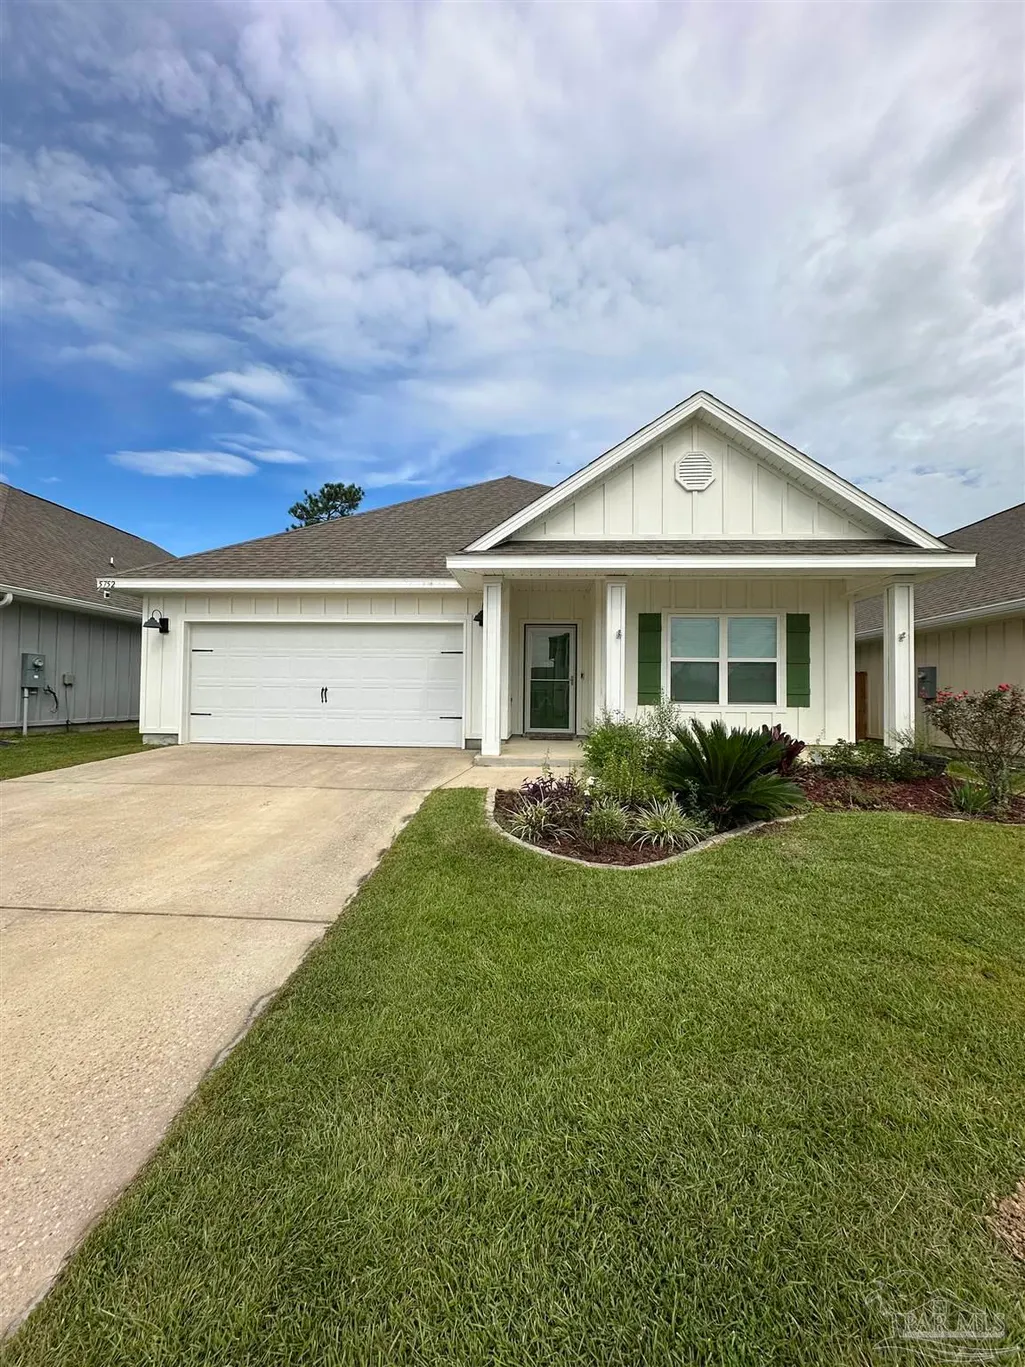
5752 Conley Ct, Pace, FL
Price
$ 309,900
Property Attributes
- MLS#688522
- TypeSingle Family
- Listing Status Contingent
- CountySanta Rosa
- CityPace
- AreaSanta Rosa
- NeighborhoodArbor Place
- Zip32571
- StyleCraftsman
- Year Built2020
- Price$ 309,900
- Bedrooms4
- Full Bathrooms2
- Half Bathrooms0
- Sqr Footage1835
- Lot Size0.143 Acres
Data Source:
Pensacola Association of REALTORS® (PARMLS)
Property Description
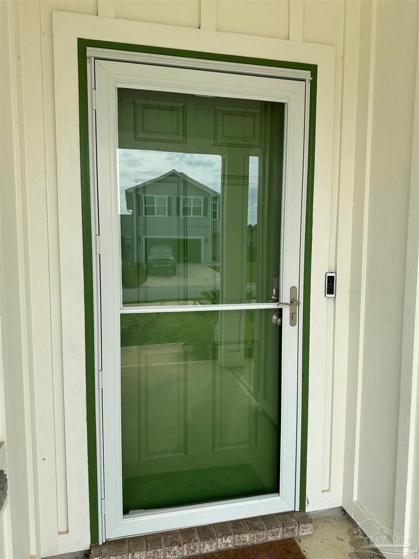
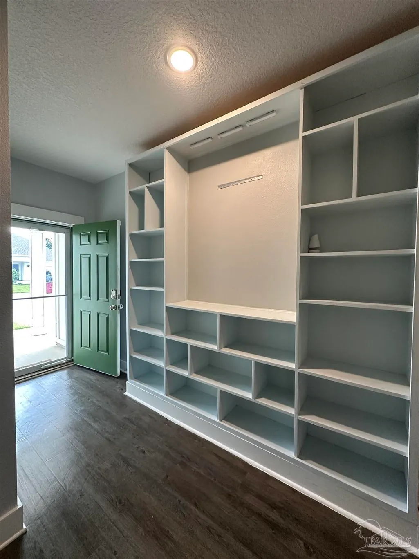
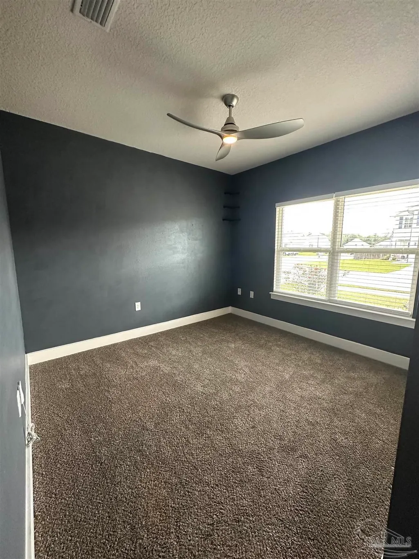
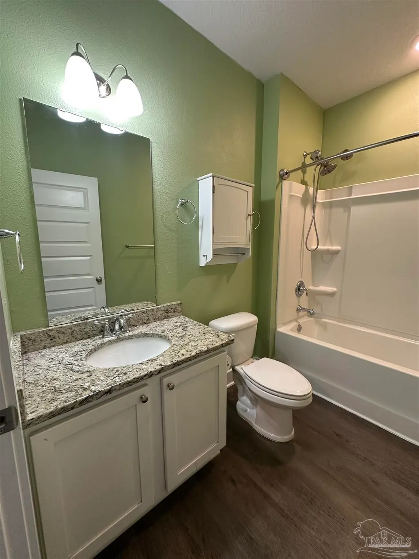
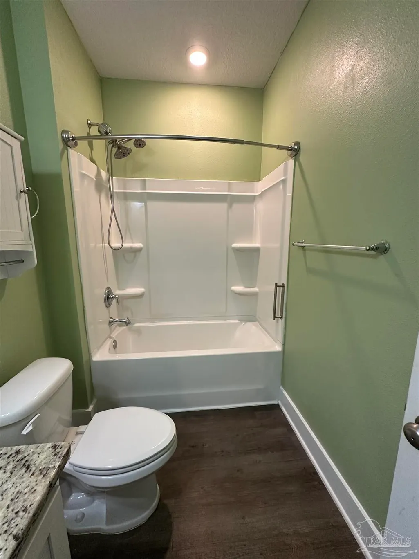
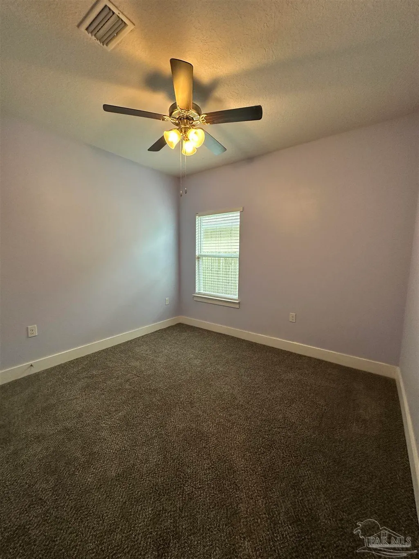
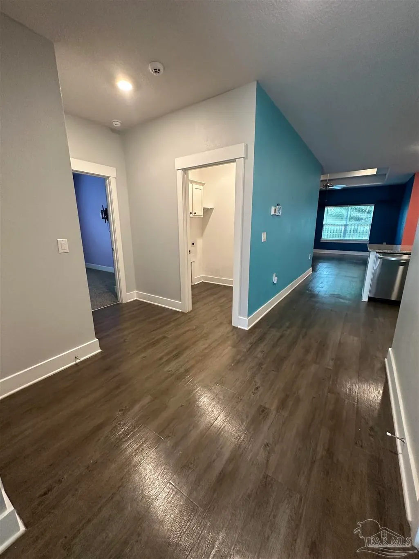
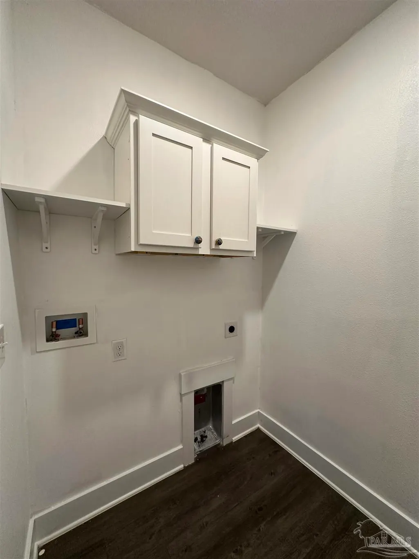
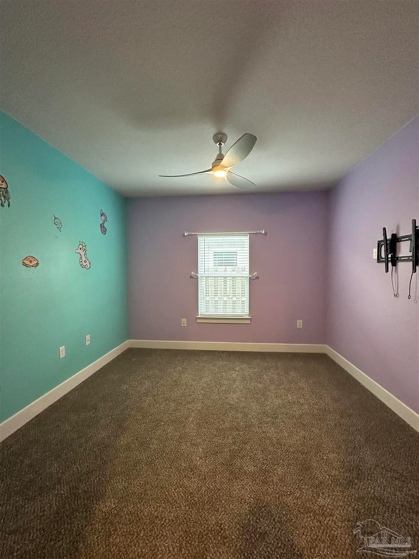
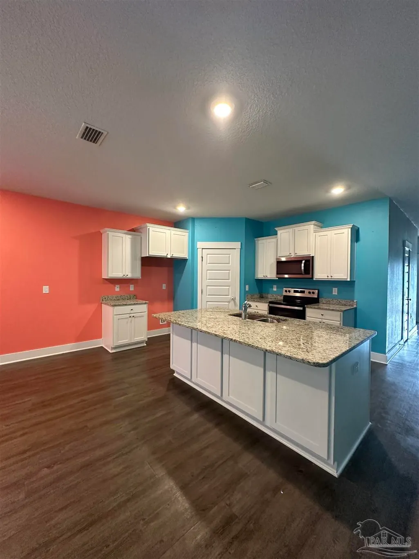
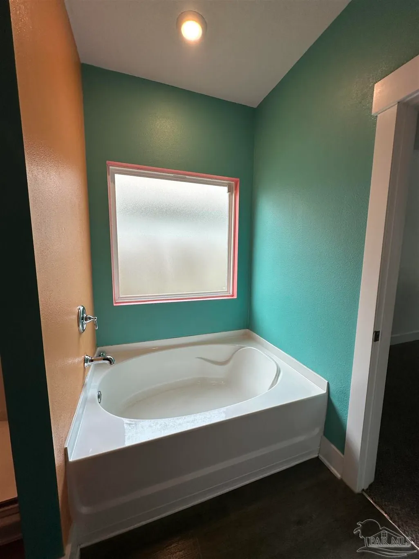
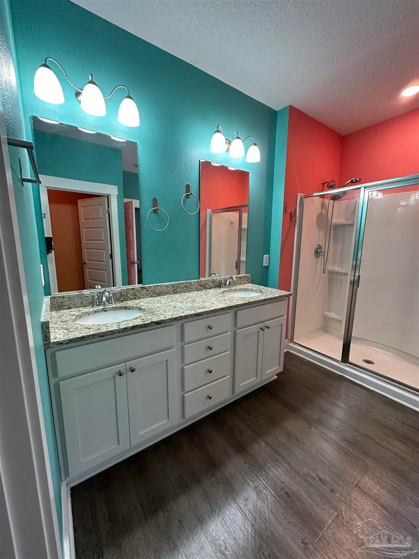
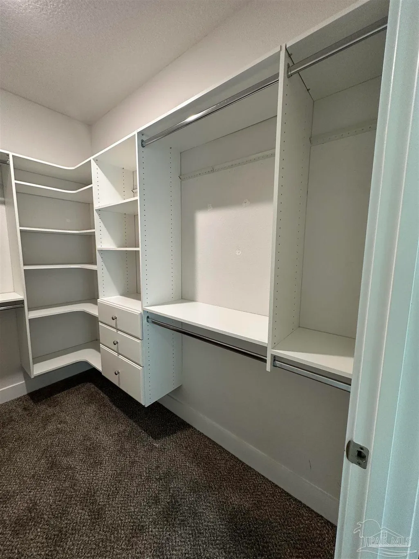
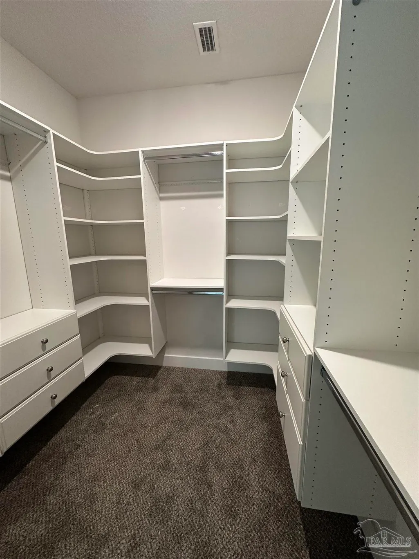
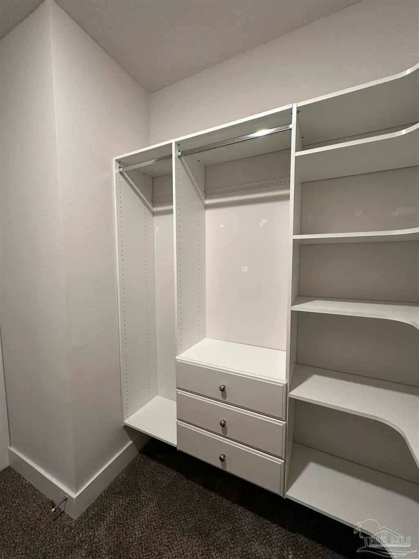
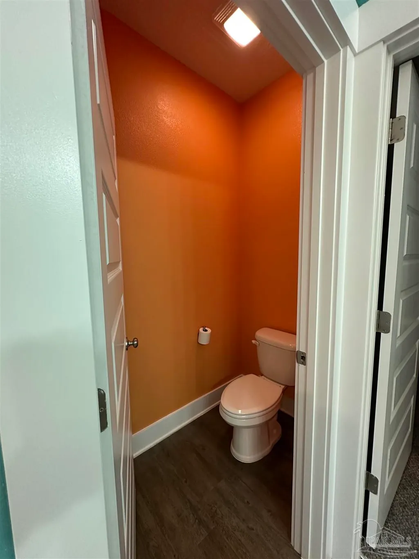
Cute Coastal Cottage with Craftsman Style and Custom Colors in Arbor Place Neighborhood in Pace! Very Low Interest Rate on Assumable VA Loan is Available to Qualified VA Buyer! Underground Utilities, Sidewalks and Community Pool Add Desirability to This Conveniently Located Home in the Popular Pace School District! Beautiful and Functional 4BR/2BA Open Concept Split Plan with 9' Ceilings Features White Shaker-Style Cabinetry in the Kitchen and Baths, GRANITE Countertops Throughout, Wood Look Luxury Vinyl Tile Flooring with Newer Carpeting in the Bedrooms (October, 2025). Kitchen is Appointed with Brushed Nickel Hardware and Lighting, Stainless Steel Range, Built-in Microwave, Newer Dishwasher (October, 2025), a Granite Island with Breakfast Bar (Room for 3-4 Barstools) and Additional Cabinetry Under the Bar for Extra Storage. A Large Corner Pantry in the Kitchen Makes Cooking at Home Easy! Kitchen Opens to Dining and Living Room That Has a Trey Ceiling and Ceiling Fan Adding to the Coastal Feel. The Owner's Suite Also Has Trey Ceiling and Ceiling Fan, as well as En Suite Bath with Dual Vanities, a Garden Tub, Separate 5' Shower, Spacious Custom Walk-in Closet and Private Water Closet. Additional Features Include 2" Faux Wood Blinds Throughout, a Laundry Room Off the Garage, Hurricane Fabric Shield Coverings and Upgraded Smart Home Technology Throughout (See List of Upgraded Switches and Remotes in Documents Section.) Additional Custom Upgrades Include the Full-View Storm Door At Entry, Allowing Extra Natural Light Into the Home, the Built-In Bookcase/Family Control Center in the Entry Foyer, TV Mounts and Mounted Wall Shelving Have Been Left for Next Owner's Convenience, Transferrable Termite Bond Included. Room Dimensions and Square Footage Have Been Taken from Builder Original Listing and Rounded. Buyer/buyer's agent to verify square footage, measurements, zoning, utilities and all important information that may affect buyer's decision to purchase.
| Elementary School | Middle School | High School |
|---|---|---|
| Dixon Elementary School | SIMS Middle School | Pace High School |
| Price History | |
|---|---|
| 9/4/2026 | Listed $309,900 |
General Features
| Living Area | 1835 |
|---|---|
| Sewer | Public Sewer |
| Heating | Central |
| Cooling | Central Air,Ceiling Fan(s) |
| Utilities | Cable Available,Underground Utilities |
| Possession | Close Of Escrow |
| Roof | Shingle |
| Appliances | Electric Water Heater,Built In Microwave,Dishwasher,Disposal |
| HOA Fee | 924 |
| Garage Spaces | 2 |
| Association Fee Includes | Association,Management |
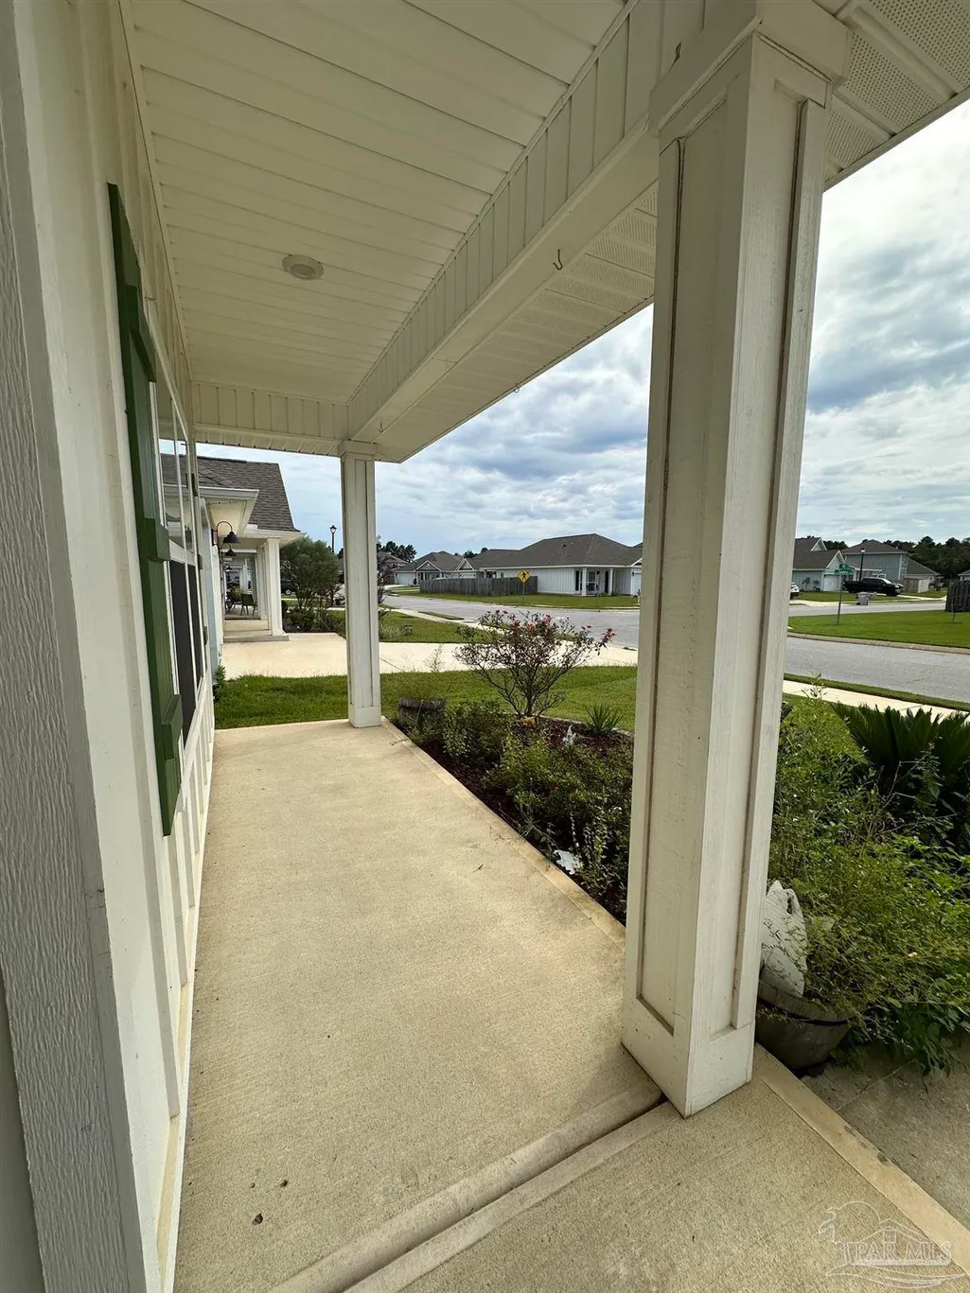
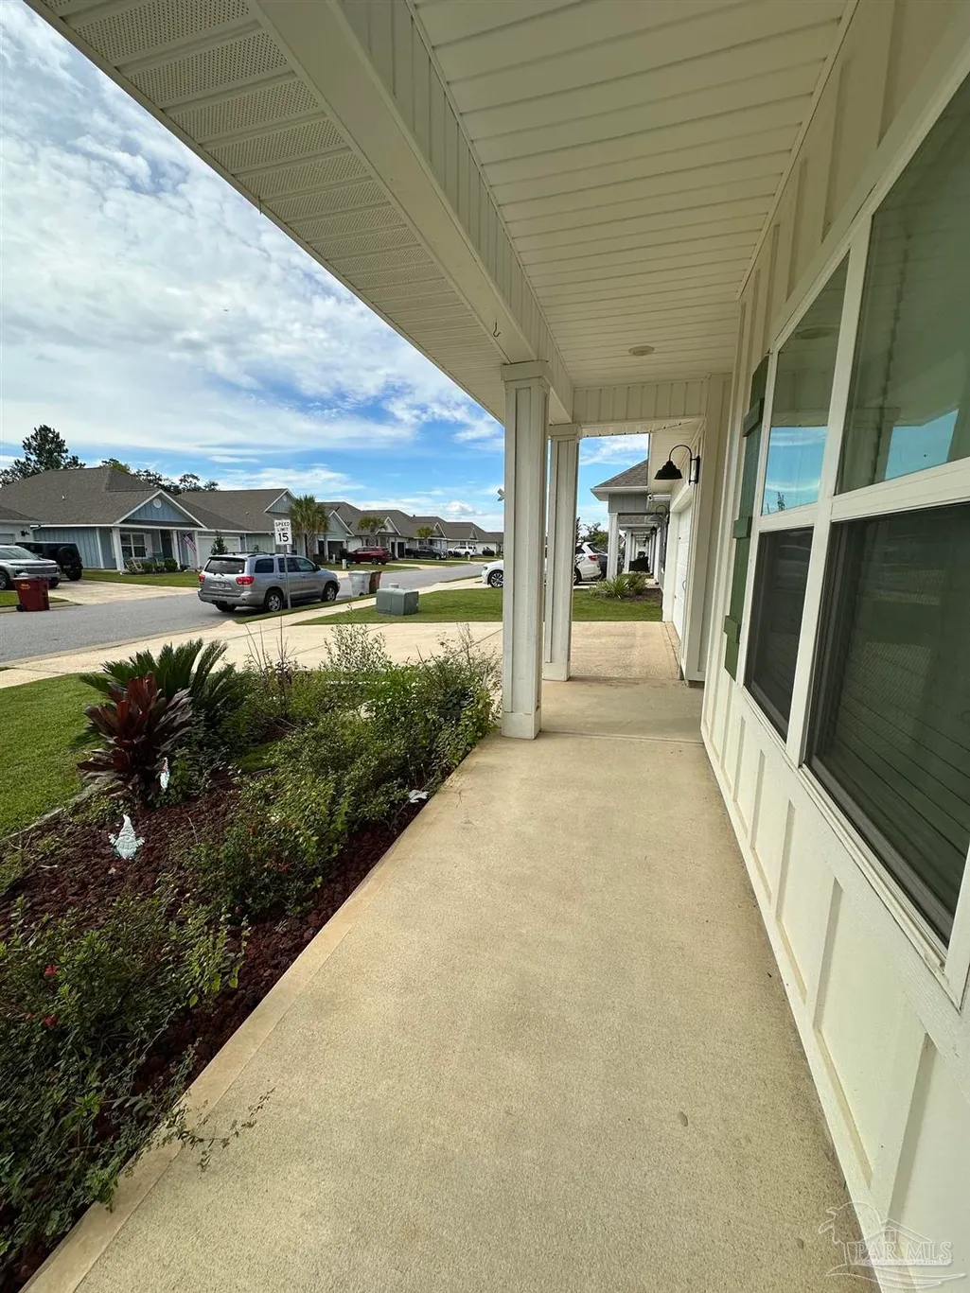
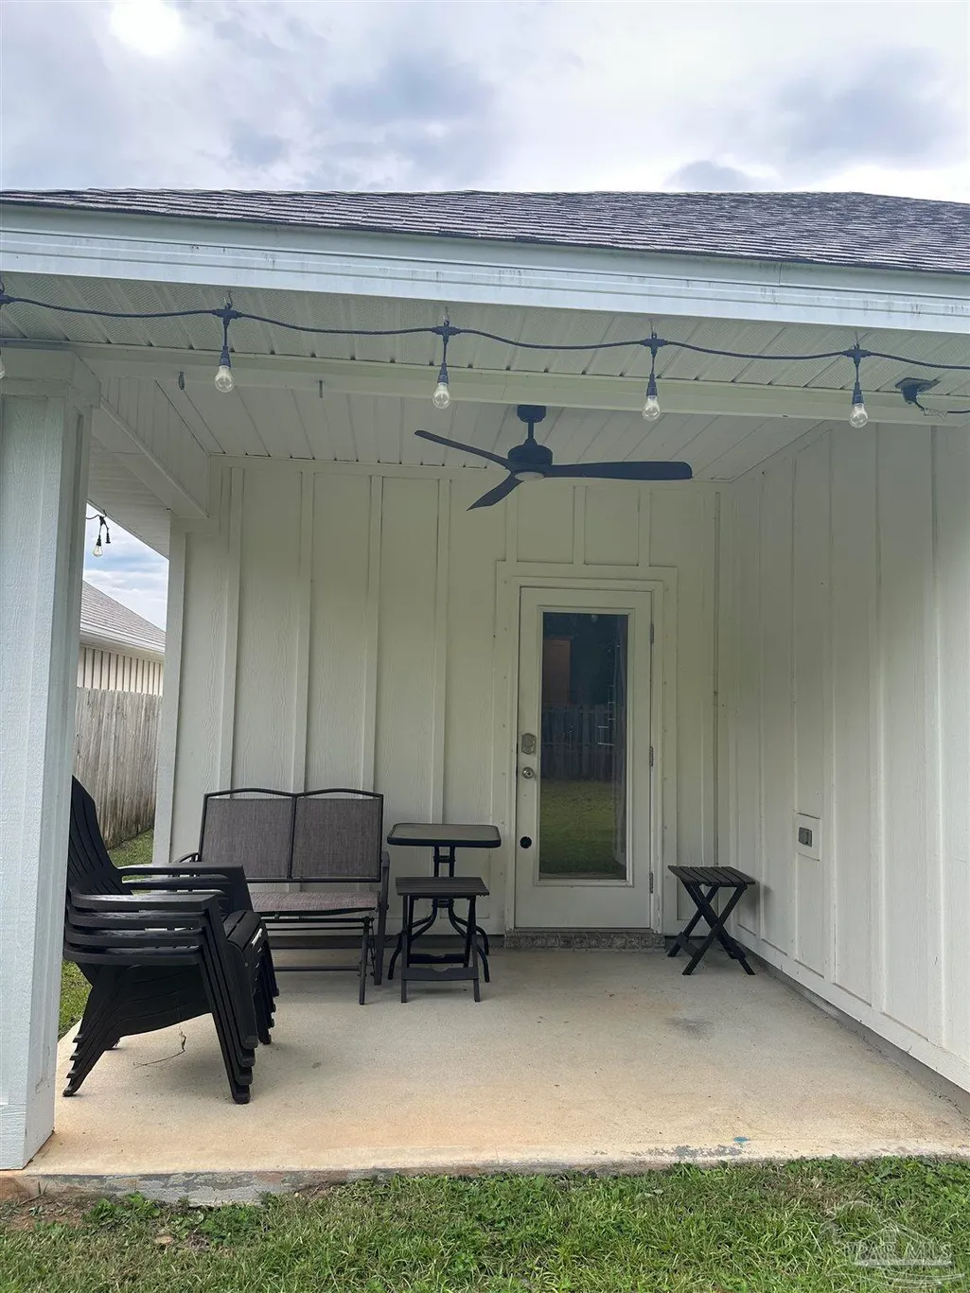
| Patio/Porch Features | Covered,Covered Porch |
| Architectural Style | Craftsman |
| Pool Features | None |
| Security Features | Smoke Detector(s) |
| Construction Materials | Frame |
| Pets Allowed | Yes |
| Year Built | 2020 |
| Electric | Circuit Breakers,Copper Wiring |
| Stories Count | 1 |
| Levels | One |
| Property Subtype | Single Family Residence |
| Community Features | Pool,Sidewalks |
| Assoc Fee Paid Per | Annually |
| County | Santa Rosa |
| New Construction | false |
| Property Type | Residential |
| HOA | true |
| Contingency | Home Inspection |
| Energy Efficient | Insulation,Ridge Vent |
| Subdivision Name | Arbor Place |
| Garage Y/N | true |
| Full Baths | 2 |
| Status | Contingent |
| Directions | Highway 90 in Pace to North on West Spencerfield Rd to Left (Into Arbor Place Neighborhood) on Danbury Blvd. Turn Right on Will Ln. to Left on Conley Ct. 5752 is the on the Right. |
| High School | Pace |
| City | Pace |
| Zoning Description | County,Res Single |
| Lot Size Units | Acres |
| Lot Size Square Feet | 6229.08 |
| Carport Y/N | false |
| Elementary School | Dixon |
| Property Attached Y/N | false |
| Showing Instructions | Par Supra Lockbox,Showingtime,Text Listing Agent,Vacant |
| Middle/Junior High School | SIMS |
| Property Condition | Resale |
| Lease Considered Y/N | false |
| Listing Agent Name | Barbara Murphy |
| Building Area Units | Square Feet |
| Primary Bedroom Level | First |
| Living Area Units | Square Feet |
| Standard Status | Active Under Contract |
| First Bedroom Level | First |
Interior Features
| Interior Amenities | Baseboards,Bookcases,Ceiling Fan(s),High Ceilings,High Speed Internet |
|---|---|
| Flooring | Carpet |
| Kitchen Level | First |
| Air Conditioning Y/N | true |
| Heating Y/N | true |
| Window Features | Double Pane Windows,Blinds,Drapery Rods,Shutters |
| Fireplace Y/N | true |
| Laundry Features | Inside,W/D Hookups |
| Total Bedrooms | 4 |
| Living Room Level | First |
| Kitchen Features | Updated,Granite Counters,Kitchen Island,Pantry |
| Total Baths | 2 |
| Dining Room Features | Breakfast Bar,Kitchen/Dining Combo,Living/Dining Combo |
| Kitchen Area | 187.2 |
| Kitchen Length | 18 |
| Kitchen Width | 10.4 |
| Primary on Main | 146.16 |
| Second Bedroom Length | 12.6 |
| Second Bedroom Width | 11.6 |
| Dining Room Area | 18 |
| Dining Room Width | 11.6 |
| Living Room Area | 246.239999999 |
| Living Room Length | 16.2 |
| Living Room Width | 15.2 |
| Primary Bedroom Area | 156.51 |
| Primary Bedroom Length | 14.1 |
| Primary Bedroom Width | 11.1 |
| Dining Room Level | First |
| Dining Room Area | 208.799999999 |
| Second Bedroom Level | First |
Exterior Features
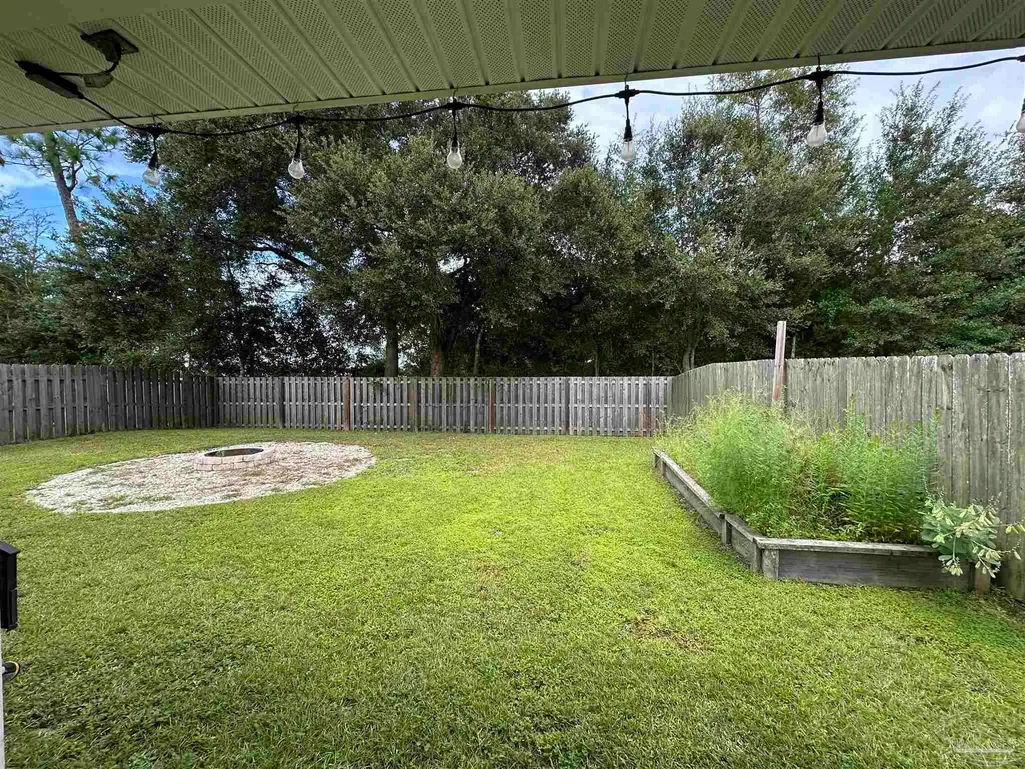
| Exterior Amenities | Fire Pit |
|---|---|
| Fencing | Back Yard,Partial,Privacy |
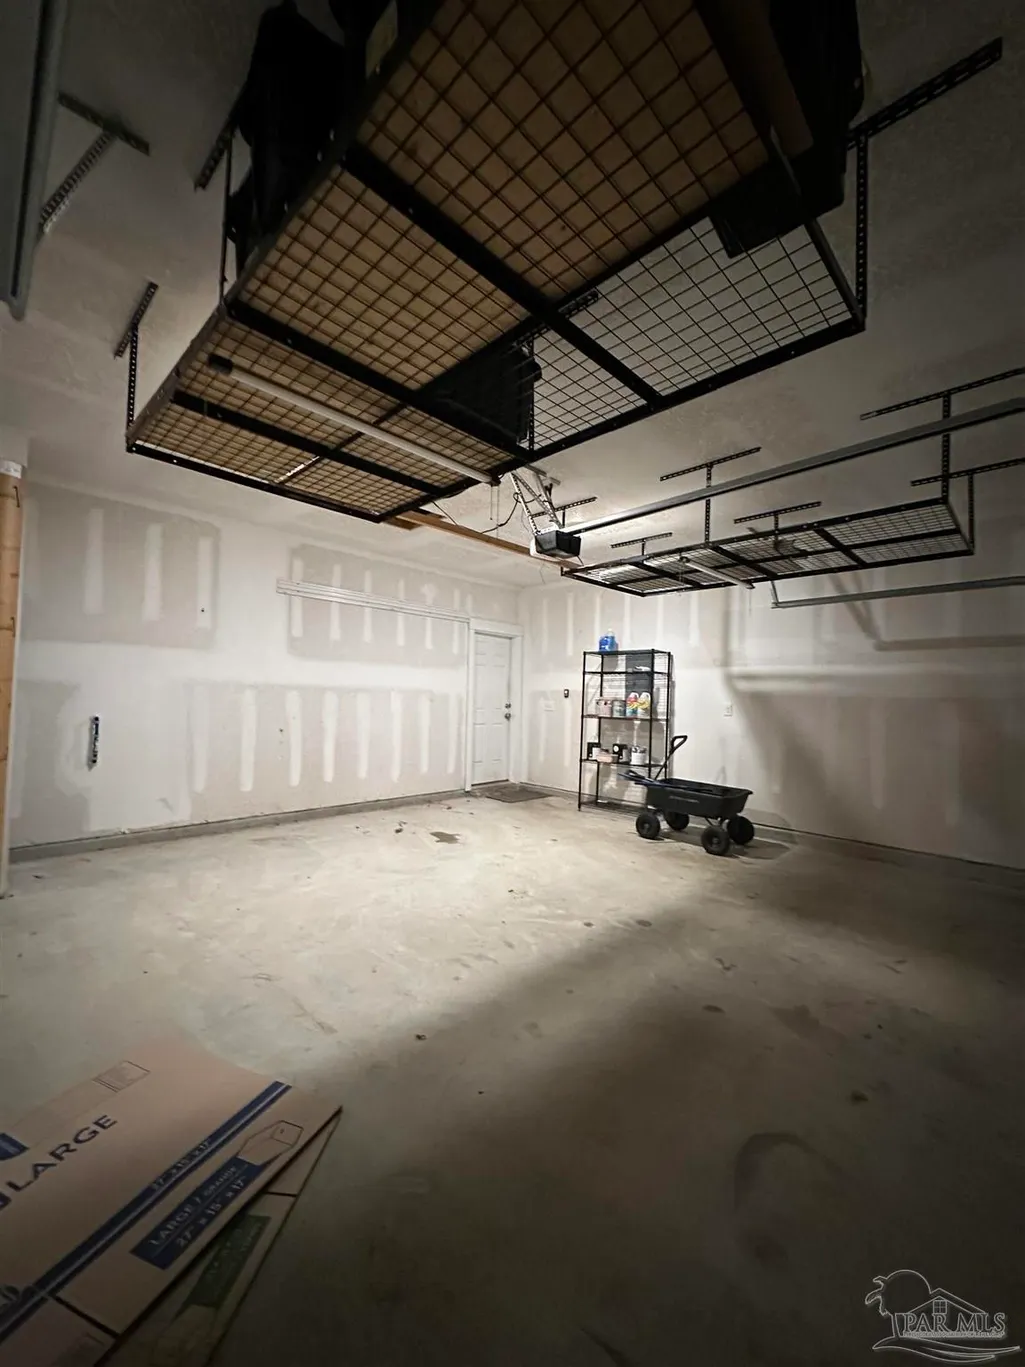
| Parking Features | 2 Car Garage,Front Entrance,Garage Door Opener |
| Lot Features | Interior Lot |
| Water Source | Public |
| Total Parking | 4 |
| Lot Size Area | 0.143 |
| Foundation Details | Slab |
| Building Area Total | 1835 |
| Lot Size Acres | 0.143 |
| Road Surface Type | Paved |
| Covered Spaces | 2 |
| Door Features | Insulated Doors,Storm Door(s) |
| Road Responsibility | Private Maintained Road,See Remarks |
| Horse Y/N | false |
Amenities
- Foreclosure
- Views
- Short Sale
- New Construction
- Adult 55+
- Lease To Own
- No HOA Fees
- Furnished
- Primary On Main
- Air Conditioning
- Seller Finance
- Green
- Fixer Upper
- Horse
- Golf
- Fireplace
- Deck
- Garage
- Basement
- Pool
Property vs Single Family Average in 32571
Price
Year Built
 Emerald Coast Association of REALTORS®, Inc. All information deemed reliable but not guaranteed. All properties are subject to prior sale, change or withdrawal. Neither listing broker(s) or information provider(s) shall be responsible for any typographical errors, misinformation, misprints and shall be held totally harmless. Listing(s) information is provided for consumer's personal, non-commercial use and may not be used for any purpose other than to identify prospective properties consumers
 Copyright © 2026 by the Multiple Listing Service of the Pensacola Association of
REALTORS ® This information is believed to be accurate but is not guaranteed. Subject to verification by all parties. This data is copyrighted and may not be transmitted, re-transmitted, copied, framed, re-purposed, or altered in any way for any other site, individual and/or purpose without the express written permission of the Multiple Listing Service of the Pensacola Association of REALTORS ®. Florida
Copyright © 2026 by the Multiple Listing Service of the Pensacola Association of
REALTORS ® This information is believed to be accurate but is not guaranteed. Subject to verification by all parties. This data is copyrighted and may not be transmitted, re-transmitted, copied, framed, re-purposed, or altered in any way for any other site, individual and/or purpose without the express written permission of the Multiple Listing Service of the Pensacola Association of REALTORS ®. Florida
