
Eco Friendly









Address
5709 Danbury Blvd, Pace, FL
Price
$ 399,999
Property Attributes
- MLS#685053
- TypeSingle Family
- Listing Status Active
- CountySanta Rosa
- CityPace
- AreaSanta Rosa
- NeighborhoodArbor Place
- Zip32571
- StyleCraftsman
- Year Built2021
- Price$ 399,999
- Bedrooms5
- Full Bathrooms3
- Half Bathrooms0
- Sqr Footage2511
- Lot Size0.168 Acres
Data Source:
Pensacola Association of REALTORS® (PARMLS)
Property Description
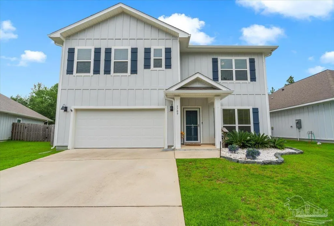
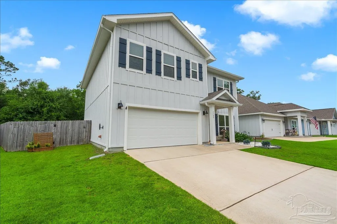
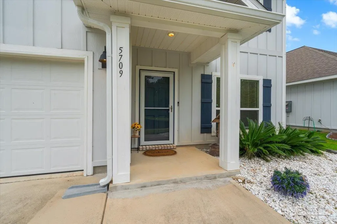
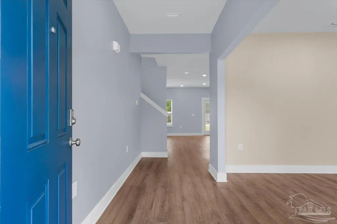
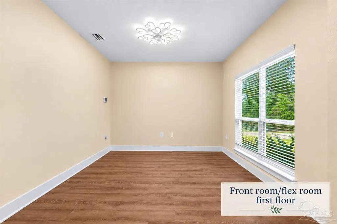
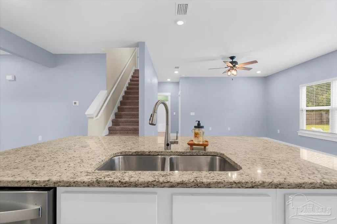
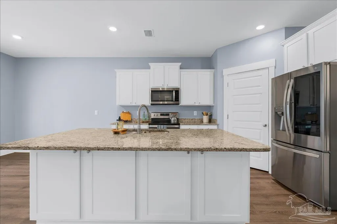
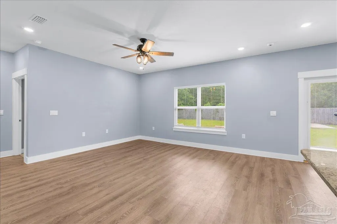
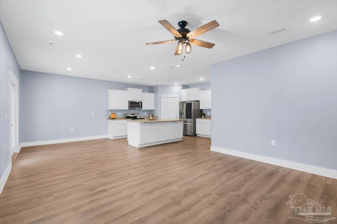
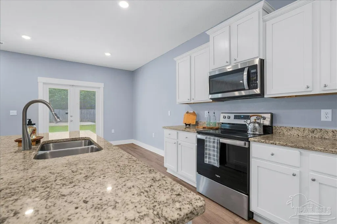
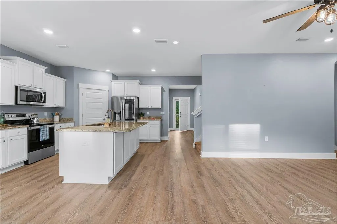
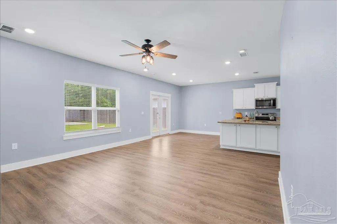
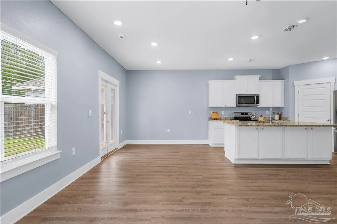
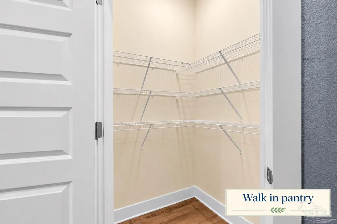
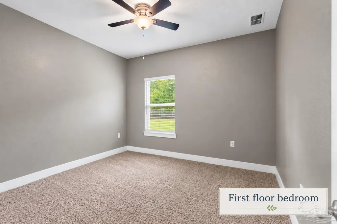
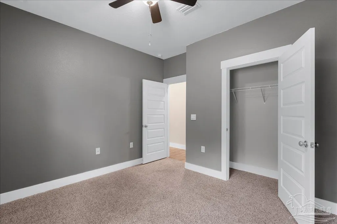
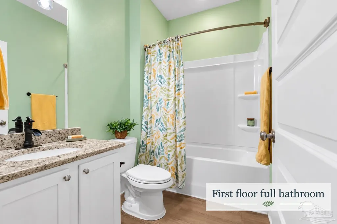
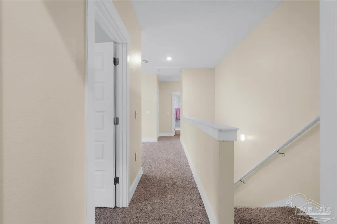
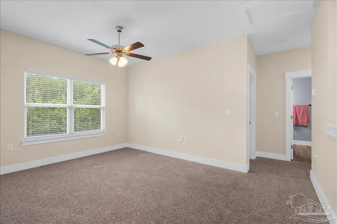
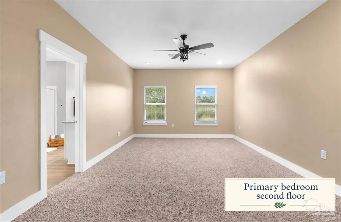
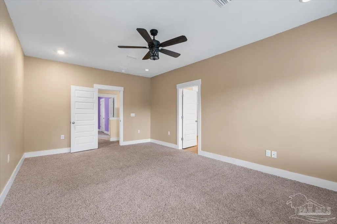
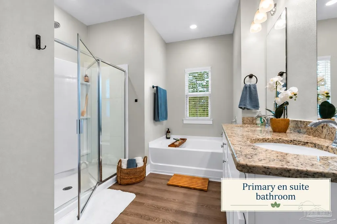
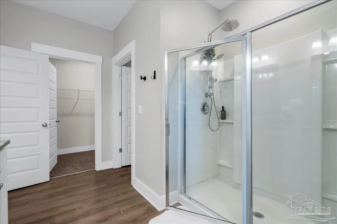
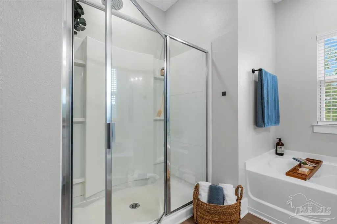
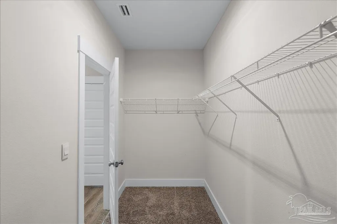
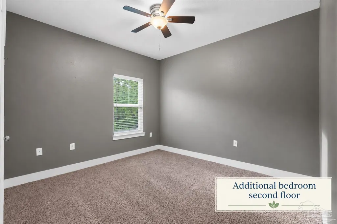
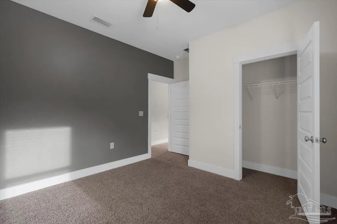
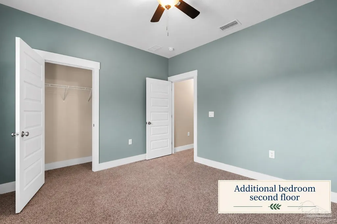
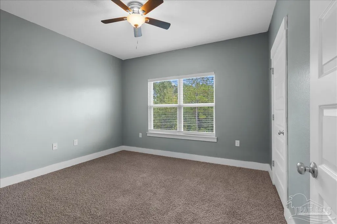
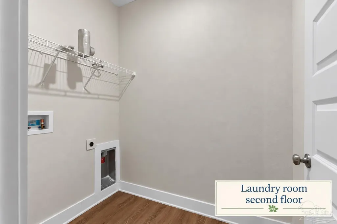
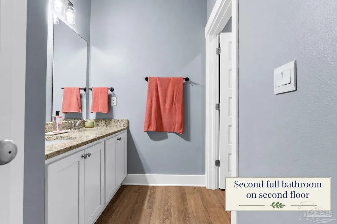
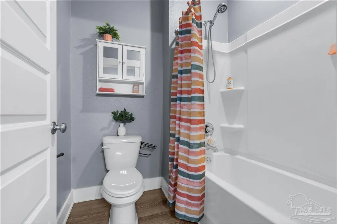
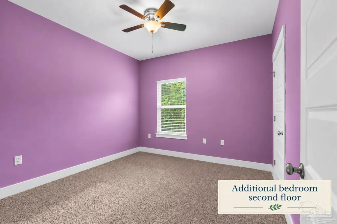
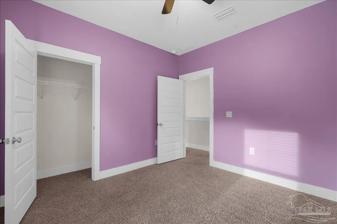
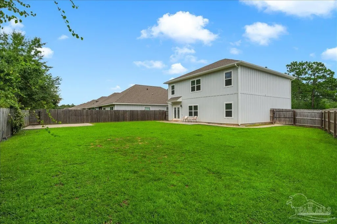
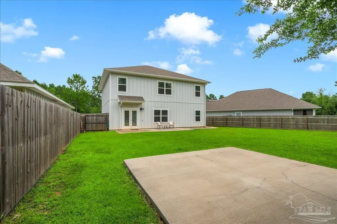
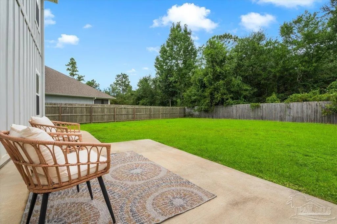
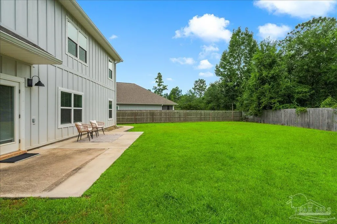
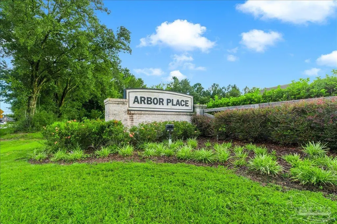
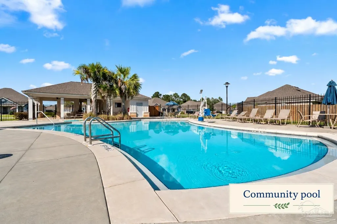
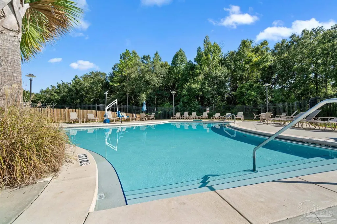
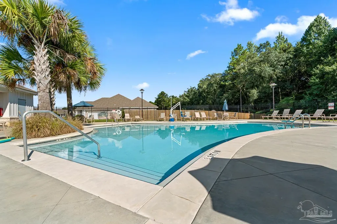
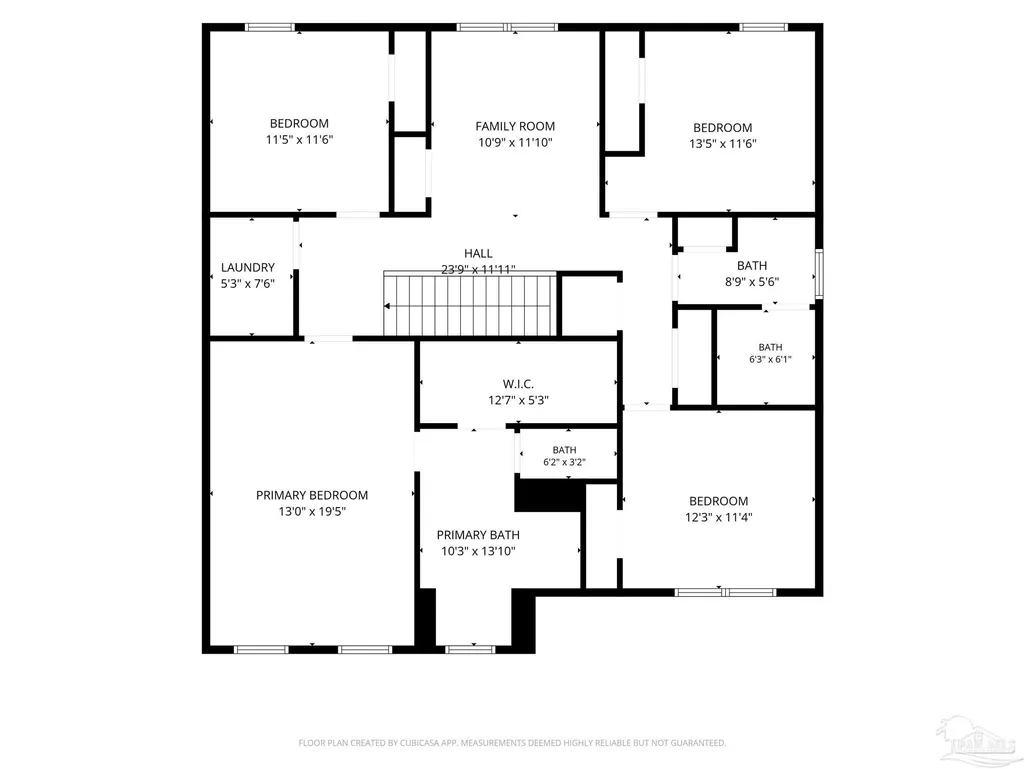
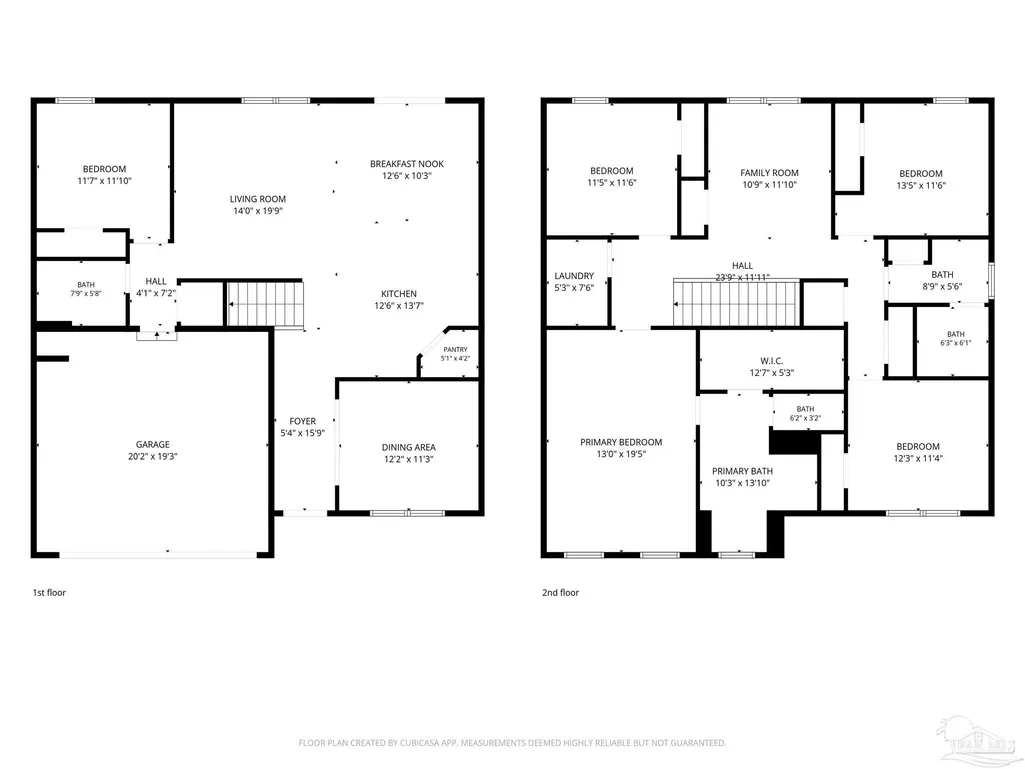
VA ASSUMABLE LOAN WITH LOW INTEREST RATE AND LOW GAP!! Need room to spread out? This two-story hardi-board home in Pace delivers with five bedrooms, three full bathrooms, 2 extra flex spaces and a layout designed to offer more room than you know what to do with!! The main level greets you with luxury vinyl plank flooring, a kitchen dressed in granite counters, and a roomy pantry that keeps your snack stash organized. A first-floor second suite with its own full bath makes hosting overnight guests or accommodating multi-generational living a breeze. Up front, a flexible room awaits your imagination — picture a home office, playroom, or a sixth bedroom to suit your needs. Upstairs you will find a generous primary suite paired with three additional bedrooms and a third full bath, all softened by cozy wall-to-wall carpet. Practical perks include a two-car garage, hurricane protection shields for peace of mind during storm season, and a large fenced yard ready for pets, gardens, or weekend gatherings. Outside....WOW!! This large lot with an added concrete pad is sure to please anyone looking for space to roam! Now, the neighborhood. A community pool offers easy summer relief just a short distance away. Walmart Neighborhood Market sits less than a mile out for quick grocery runs, while Benny Russell Park provides green space for outdoor recreation. The home offers proximity to Thomas L. Sims Middle School and S. S. Dixon Primary School. One more sweetener: qualified buyers may take advantage of an assumable VA loan with a low interest rate and low gap. Opportunities like this rarely linger — schedule your showing before someone else claims it!!
| Elementary School | Middle School | High School |
|---|---|---|
| Dixon Elementary School | SIMS Middle School | Pace High School |
| Price History | |
|---|---|
| 9/6/2026 | Listed $399,999 |
General Features
| Living Area | 2511 |
|---|---|
| Sewer | Public Sewer |
| Heating | Central |
| Cooling | Central Air,Ceiling Fan(s) |
| Utilities | Underground Utilities |
| Possession | Close Of Escrow |
| Roof | Shingle |
| Appliances | Electric Water Heater,Built In Microwave,Dishwasher,Refrigerator |
| HOA Fee | 924 |
| Garage Spaces | 2 |
| Association Fee Includes | Association |
| Patio/Porch Features | Porch |
| Architectural Style | Craftsman |
| Pool Features | None |
| Construction Materials | Frame |
| Year Built | 2021 |
| Electric | Circuit Breakers |
| Stories Count | 2 |
| Levels | Two |
| Property Subtype | Single Family Residence |
| Community Features | Pool |
| Assoc Fee Paid Per | Annually |
| County | Santa Rosa |
| New Construction | false |
| Property Type | Residential |
| HOA | true |
| Energy Efficient | Insulated Walls |
| Subdivision Name | Arbor Place |
| Garage Y/N | true |
| Full Baths | 3 |
| Status | Active |
| Directions | From Hwy 90, turn left onto West Spencerfield, cross South and North Spencerfield to the community on your left, just before Berryhill Rd. |
| High School | Pace |
| City | Pace |
| Zoning Description | Res Single |
| Lot Size Units | Acres |
| Lot Size Square Feet | 7318.08 |
| Carport Y/N | false |
| Elementary School | Dixon |
| Property Attached Y/N | false |
| Showing Instructions | Appoint Only,Par Supra Lockbox,See Agent Notes |
| Middle/Junior High School | SIMS |
| Property Condition | Resale |
| Lease Considered Y/N | false |
| Listing Agent Name | Erica Porcelli |
| Building Area Units | Square Feet |
| Primary Bedroom Level | Second |
| Living Area Units | Square Feet |
| Standard Status | Active |
| First Bedroom Level | Second |
Interior Features
| Interior Amenities | Ceiling Fan(s) |
|---|---|
| Flooring | Carpet,Laminate,Simulated Wood |
| Kitchen Level | First |
| Air Conditioning Y/N | true |
| Heating Y/N | true |
| Window Features | Double Pane Windows,Blinds,Shutters |
| Total Bedrooms | 5 |
| Kitchen Features | Not Updated,Granite Counters,Kitchen Island,Pantry |
| Total Baths | 3 |
| Dining Room Features | Eat-in Kitchen |
| Kitchen Area | 156 |
| Kitchen Length | 13 |
| Kitchen Width | 12 |
| Primary on Main | 156 |
| Second Bedroom Length | 13 |
| Second Bedroom Width | 12 |
| Bedroom 3 Area | 132 |
| Bedroom 3 Length | 11 |
| Bedroom 3 Width | 12 |
| Dining Room Area | 10 |
| Dining Room Width | 11 |
| Primary Bedroom Area | 260 |
| Primary Bedroom Length | 13 |
| Primary Bedroom Width | 20 |
| Dining Room Level | First |
| Dining Room Area | 110 |
| Bedroom 3 Level | First |
| Second Bedroom Level | Second |
Exterior Features
| Fencing | Back Yard,Privacy |
|---|---|
| Parking Features | 2 Car Garage |
| Lot Features | Central Access |
| Water Source | Public |
| Total Parking | 2 |
| Lot Size Area | 0.168 |
| Foundation Details | Slab |
| Building Area Total | 2511 |
| Lot Size Acres | 0.168 |
| Covered Spaces | 2 |
| Road Responsibility | County Maintained Road |
| Horse Y/N | false |
Amenities
- Foreclosure
- Views
- Short Sale
- New Construction
- Adult 55+
- Lease To Own
- No HOA Fees
- Furnished
- Primary On Main
- Air Conditioning
- Seller Finance
- Green
- Fixer Upper
- Horse
- Golf
- Fireplace
- Deck
- Garage
- Basement
- Pool
Property vs Single Family Average in 32571
Price
Year Built
 Emerald Coast Association of REALTORS®, Inc. All information deemed reliable but not guaranteed. All properties are subject to prior sale, change or withdrawal. Neither listing broker(s) or information provider(s) shall be responsible for any typographical errors, misinformation, misprints and shall be held totally harmless. Listing(s) information is provided for consumer's personal, non-commercial use and may not be used for any purpose other than to identify prospective properties consumers
 Copyright © 2026 by the Multiple Listing Service of the Pensacola Association of
REALTORS ® This information is believed to be accurate but is not guaranteed. Subject to verification by all parties. This data is copyrighted and may not be transmitted, re-transmitted, copied, framed, re-purposed, or altered in any way for any other site, individual and/or purpose without the express written permission of the Multiple Listing Service of the Pensacola Association of REALTORS ®. Florida
Copyright © 2026 by the Multiple Listing Service of the Pensacola Association of
REALTORS ® This information is believed to be accurate but is not guaranteed. Subject to verification by all parties. This data is copyrighted and may not be transmitted, re-transmitted, copied, framed, re-purposed, or altered in any way for any other site, individual and/or purpose without the express written permission of the Multiple Listing Service of the Pensacola Association of REALTORS ®. Florida
