
Price Reduction















Address
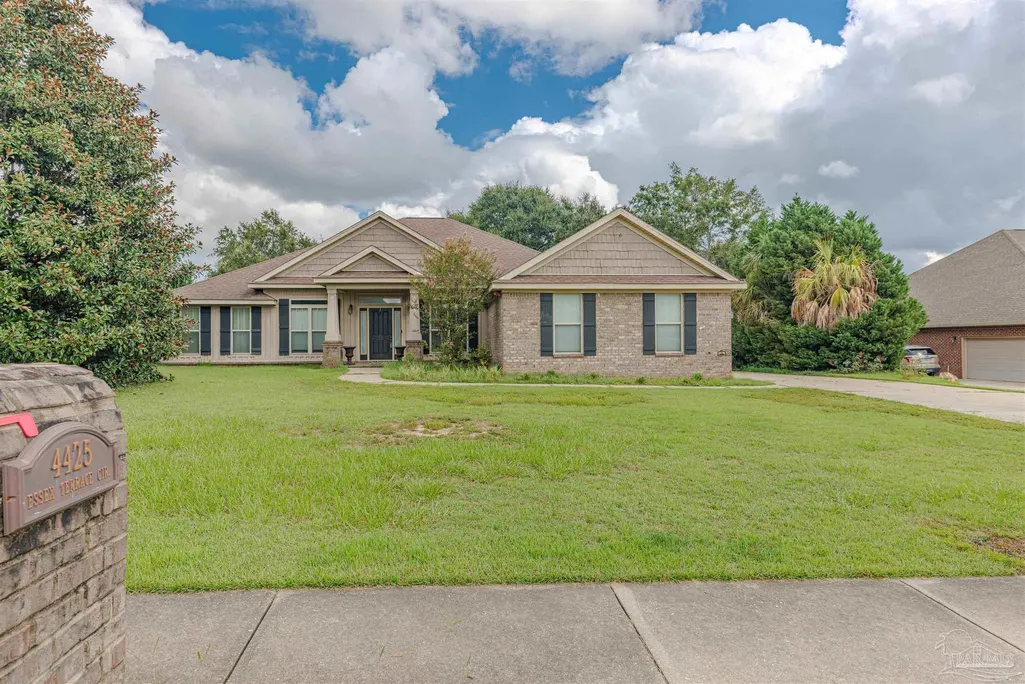
4425 Essex Terrace Cir, Pace, FL
Price
$ 480,000
Property Attributes
- MLS#687927
- TypeSingle Family
- Listing Status Active
- CountySanta Rosa
- CityPace
- AreaSanta Rosa
- NeighborhoodHabersham
- Zip32571
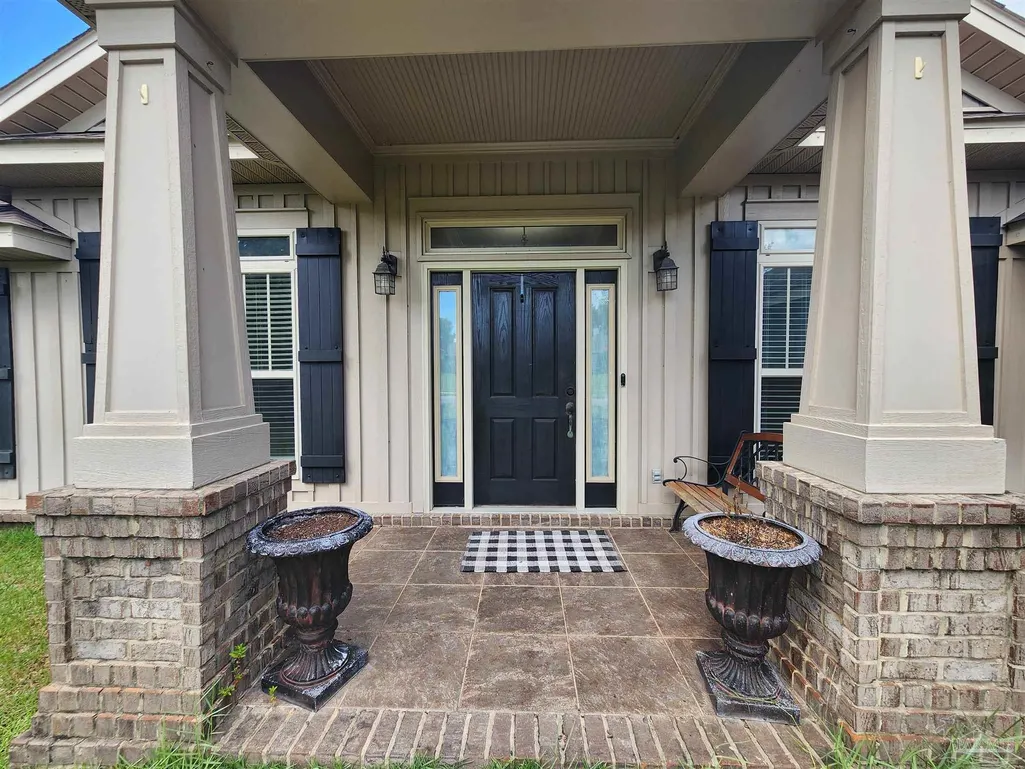
- StyleCraftsman
- Year Built2009
- Price$ 480,000
- Bedrooms4
- Full Bathrooms3
- Half Bathrooms0
- Sqr Footage3110
- Lot Size0.404 Acres
Data Source:
Pensacola Association of REALTORS® (PARMLS)
Property Description
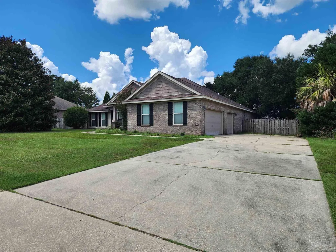
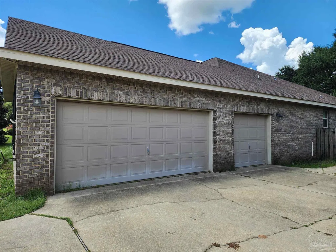
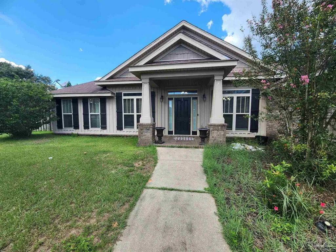
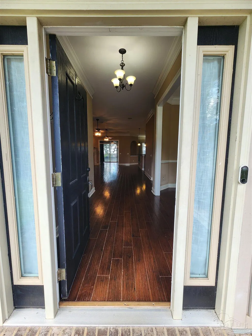
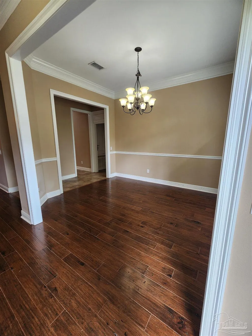
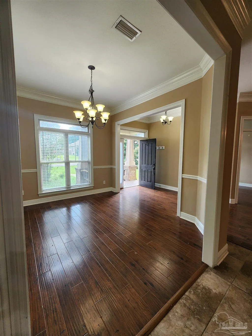
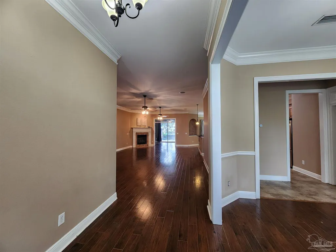
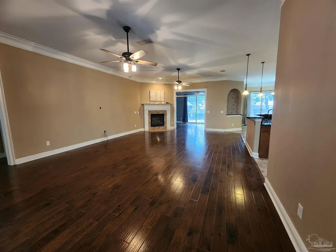
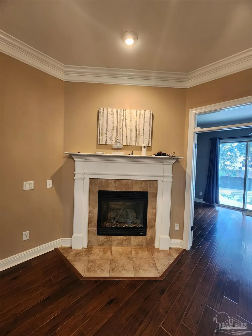
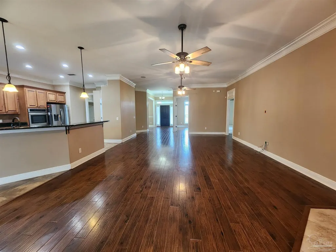
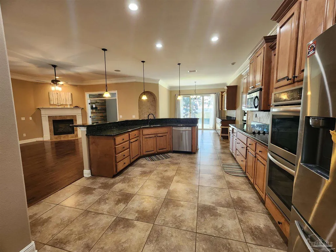
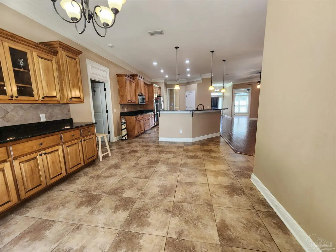
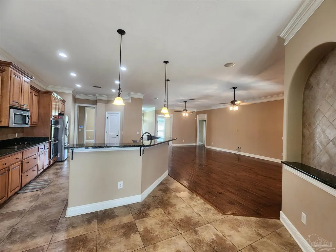
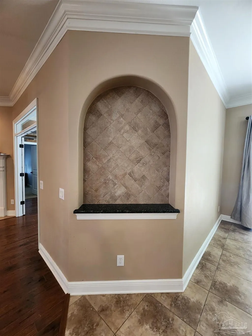
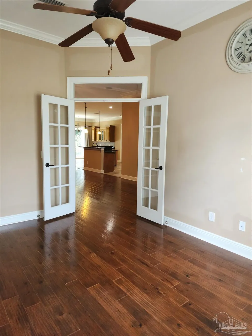
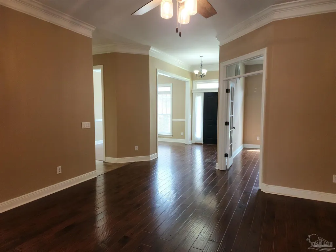
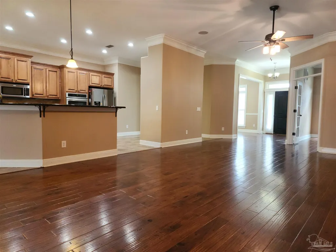
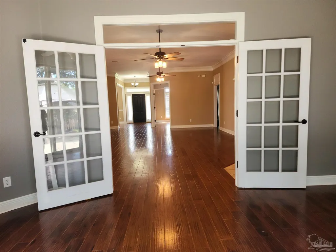
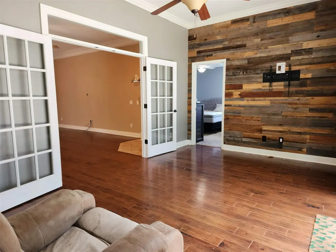
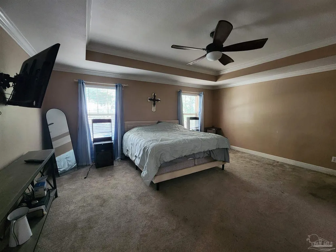
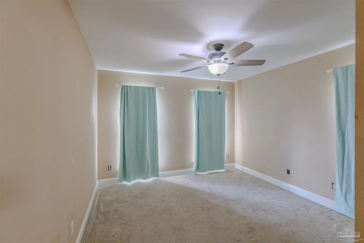
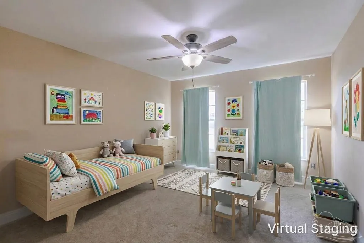
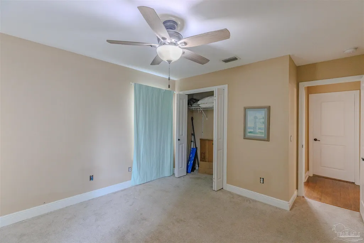
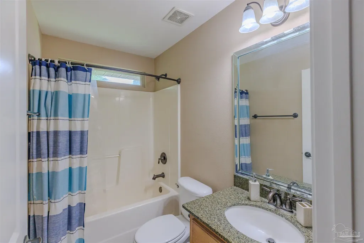
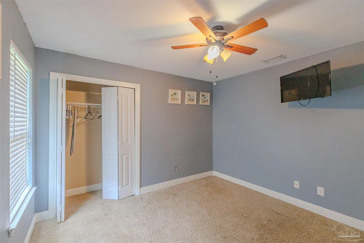
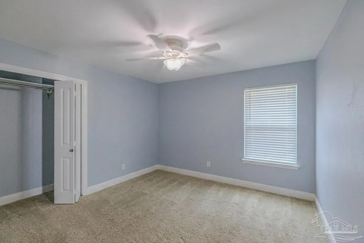
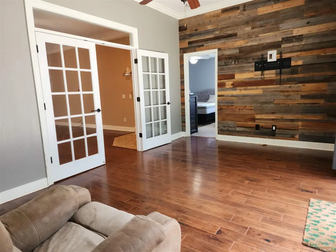
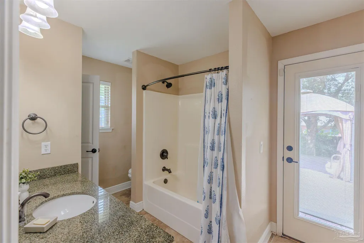
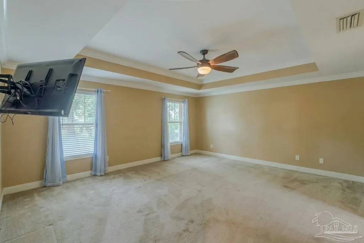
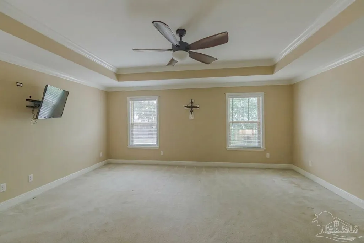
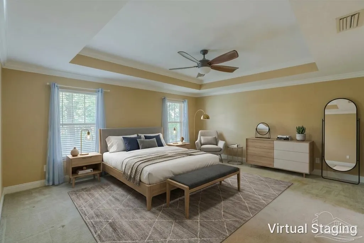
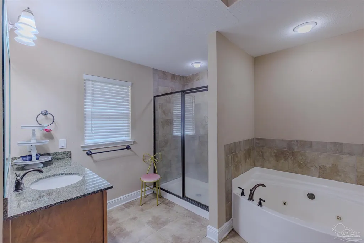
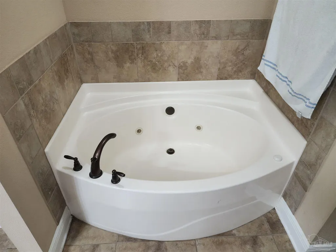
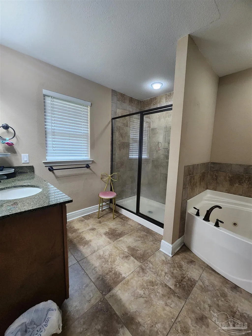
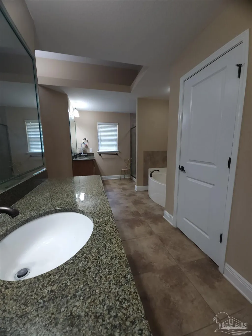
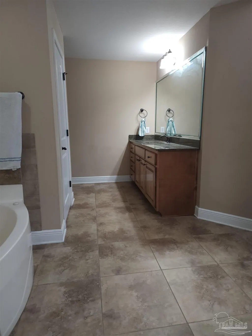
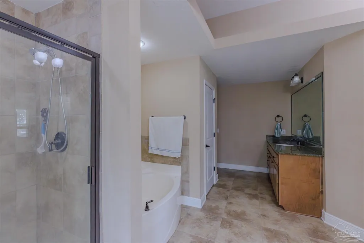
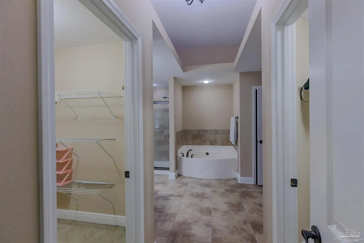
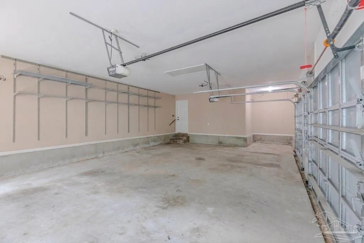
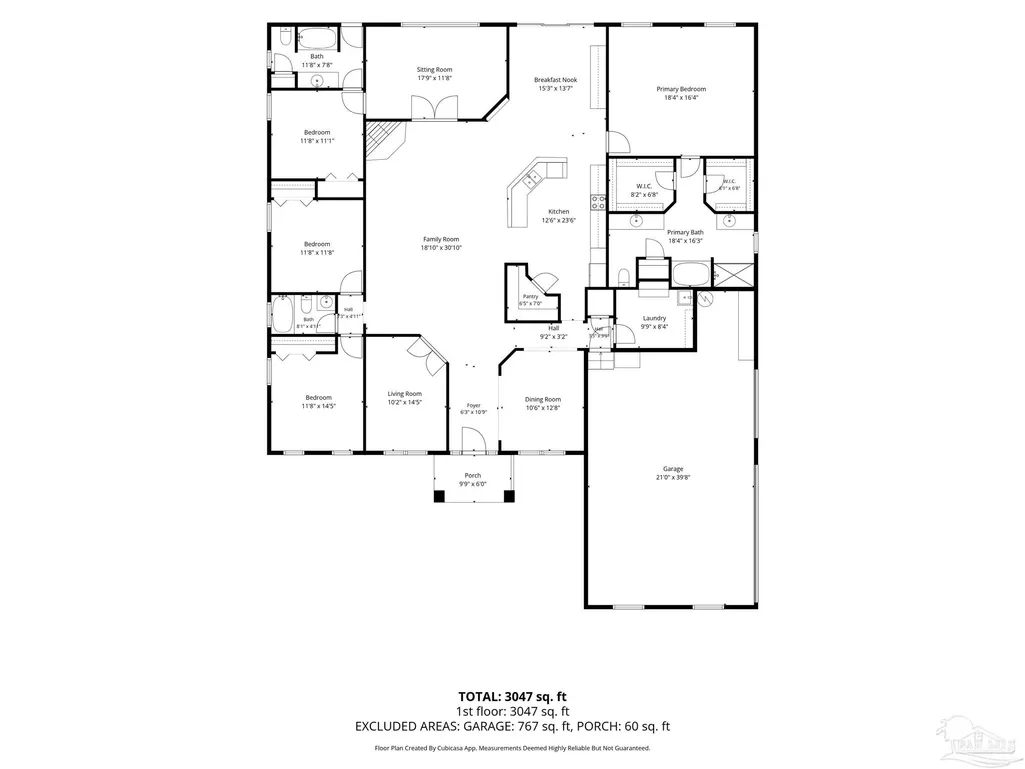
This former Parade of Homes winner offers a rare opportunity to own a unique, premier model in the exclusive gated community of Habersham, located within the prestigious Hammersmith neighborhood. This expansive pool home is priced to sell and serves as the perfect canvas for a buyer looking to add their personal touch to a high-end property. The home features a functional triple-split floor plan, boasting beautiful engineered wood floors and tile throughout the main living areas. Triple crown molding is found, throughout the home, as well as heightened base boards. The centerpiece of the home is a spacious den featuring a custom shiplapped wall, which flows seamlessly into a private mother-in-law suite complete with its own bathroom and exterior access to the pool. Natural light floods the living spaces through large sliding glass doors that provide easy access to the deck and pool area. The chef-inspired kitchen is equipped with miles of gorgeous dark granite countertops, ample real wood cabinet space, a walk-in pantry, a double oven, a brand-new refrigerator, and high-end black brushed copper fixtures that are echoed throughout the home. The oversized primary suite easily accommodates large furniture and features an en suite bathroom with dual vanities, a walk-in shower, and a jetted soaking tub. For added privacy, two additional large bedrooms and a full bathroom are situated on the opposite wing of the house. The home also includes a formal dining room and a dedicated office space filled with natural sunlight. Outside, the property sits on a spacious lot with a fully fenced backyard, featuring a double gate for boat storage and an oversized three-car garage with space for a workshop. With the peace of mind provided by underground utilities and gated access, this home is perfectly situated in the highly sought-after Pace school district, just moments from local amenities. Don't miss out on this incredible value—this home is expected to sell quickly!
| Elementary School | Middle School | High School |
|---|---|---|
| Dixon Elementary School | SIMS Middle School | Pace High School |
| Price History | |
|---|---|
| 8/24/2026 | Listed $490,000 |
| 9/17/2026 | 2$480,000 |
General Features
| Living Area | 3110 |
|---|---|
| Sewer | Public Sewer |
| Heating | Heat Pump |
| Cooling | Heat Pump,Ceiling Fan(s) |
| Utilities | Underground Utilities |
| Possession | Close Of Escrow |
| Roof | Shingle |
| Appliances | Electric Water Heater,Built In Microwave,Refrigerator,Oven |
| HOA Fee | 700 |
| Garage Spaces | 3 |
| Association Fee Includes | Association |
| Architectural Style | Craftsman |
| Pool Features | In Ground |
| Construction Materials | Brick,Frame |
| Year Built | 2009 |
| Electric | Copper Wiring |
| Stories Count | 1 |
| Levels | One |
| Property Subtype | Single Family Residence |
| Assoc Fee Paid Per | Annually |
| County | Santa Rosa |
| New Construction | false |
| Property Type | Residential |
| HOA | true |
| Subdivision Name | Habersham |
| Garage Y/N | true |
| Full Baths | 3 |
| Special Listing Conditions | As Is |
| Status | Active |
| Directions | From Berryhill in pace turn into Hammersmith. Turn into Habersham, enter gate code, turn left. Essex terrace Circle is the secoind street on the right, home is second, on the keft. |
| High School | Pace |
| City | Pace |
| Zoning Description | Res Single |
| Lot Size Units | Acres |
| Lot Size Square Feet | 17598.24 |
| Carport Y/N | false |
| Elementary School | Dixon |
| Property Attached Y/N | false |
| Showing Instructions | Vacant,Showingtime |
| Middle/Junior High School | SIMS |
| Property Condition | Resale |
| Lease Considered Y/N | false |
| Listing Agent Name | Tracy Pearsall |
| Building Area Units | Square Feet |
| Primary Bedroom Level | First |
| Living Area Units | Square Feet |
| Standard Status | Active |
| First Bedroom Level | First |
Interior Features
| Interior Amenities | Baseboards,Ceiling Fan(s),Crown Molding,Office/Study |
|---|---|
| Flooring | Tile,Simulated Wood |
| Kitchen Level | First |
| Air Conditioning Y/N | true |
| Heating Y/N | true |
| Window Features | Blinds,Drapes,Drapery Rods |
| Fireplace Y/N | true |
| Laundry Features | Inside |
| Total Bedrooms | 4 |
| Living Room Level | First |
| Kitchen Features | Not Updated,Granite Counters |
| Total Baths | 3 |
| Dining Room Features | Breakfast Bar,Formal Dining Room,Kitchen/Dining Combo |
| Kitchen Area | 209 |
| Kitchen Length | 11 |
| Kitchen Width | 19 |
| Primary on Main | 132.25 |
| Second Bedroom Length | 11.5 |
| Second Bedroom Width | 11.5 |
| Dining Room Area | 12.75 |
| Dining Room Width | 10 |
| Living Room Area | 420 |
| Living Room Length | 17.5 |
| Living Room Width | 24 |
| Primary Bedroom Area | 270 |
| Primary Bedroom Length | 15 |
| Primary Bedroom Width | 18 |
| Dining Room Level | First |
| Dining Room Area | 127.5 |
| Second Bedroom Level | First |
Exterior Features
| Fencing | Back Yard |
|---|---|
| Parking Features | 3 Car Garage,Boat,Oversized,Side Entrance,Garage Door Opener |
| Lot Features | Interior Lot |
| Water Source | Public |
| Total Parking | 3 |
| Lot Size Area | 0.404 |
| Foundation Details | Slab |
| Building Area Total | 3110 |
| Lot Dimensions | 110X160 |
| Lot Size Acres | 0.404 |
| Covered Spaces | 3 |
| Road Responsibility | County Maintained Road |
| Horse Y/N | false |
Amenities
- Foreclosure
- Views
- Short Sale
- New Construction
- Adult 55+
- Lease To Own
- No HOA Fees
- Furnished
- Primary On Main
- Air Conditioning
- Seller Finance
- Green
- Fixer Upper
- Horse
- Golf
- Fireplace
- Deck
- Garage
- Basement
- Pool
Property vs Single Family Average in 32571
Price
Year Built
 Emerald Coast Association of REALTORS®, Inc. All information deemed reliable but not guaranteed. All properties are subject to prior sale, change or withdrawal. Neither listing broker(s) or information provider(s) shall be responsible for any typographical errors, misinformation, misprints and shall be held totally harmless. Listing(s) information is provided for consumer's personal, non-commercial use and may not be used for any purpose other than to identify prospective properties consumers
 Copyright © 2026 by the Multiple Listing Service of the Pensacola Association of
REALTORS ® This information is believed to be accurate but is not guaranteed. Subject to verification by all parties. This data is copyrighted and may not be transmitted, re-transmitted, copied, framed, re-purposed, or altered in any way for any other site, individual and/or purpose without the express written permission of the Multiple Listing Service of the Pensacola Association of REALTORS ®. Florida
Copyright © 2026 by the Multiple Listing Service of the Pensacola Association of
REALTORS ® This information is believed to be accurate but is not guaranteed. Subject to verification by all parties. This data is copyrighted and may not be transmitted, re-transmitted, copied, framed, re-purposed, or altered in any way for any other site, individual and/or purpose without the express written permission of the Multiple Listing Service of the Pensacola Association of REALTORS ®. Florida
