
Price Reduction - Waterfront - New Construction - Eco Friendly






Address
4224 Byrnwyck Place, Pace, FL
Price
$ 484,000
Property Attributes
- MLS#686199
- TypeSingle Family
- Listing Status Active
- CountySanta Rosa
- CityPace
- AreaSanta Rosa
- NeighborhoodHabersham
- Zip32571
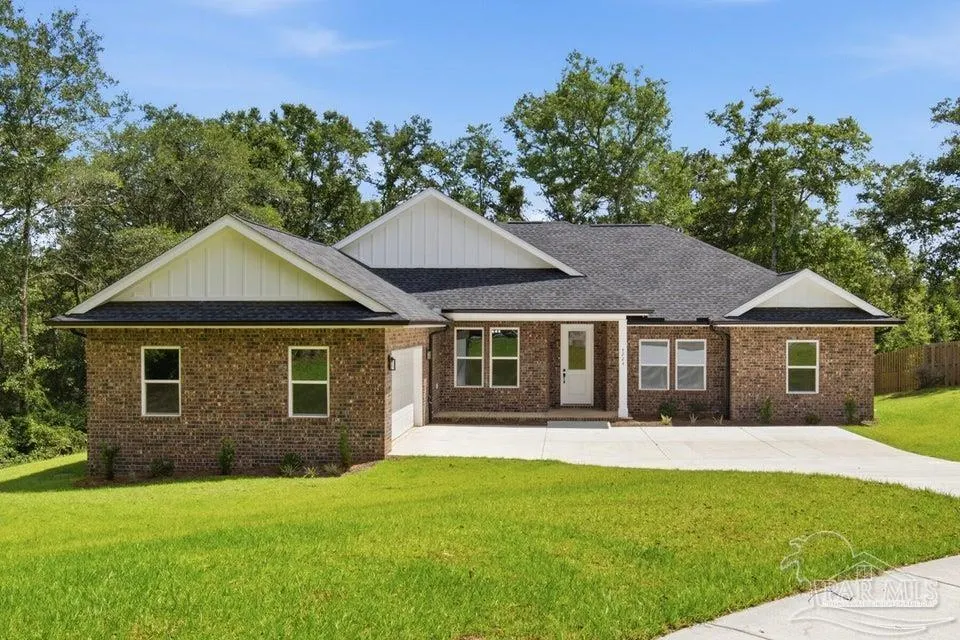
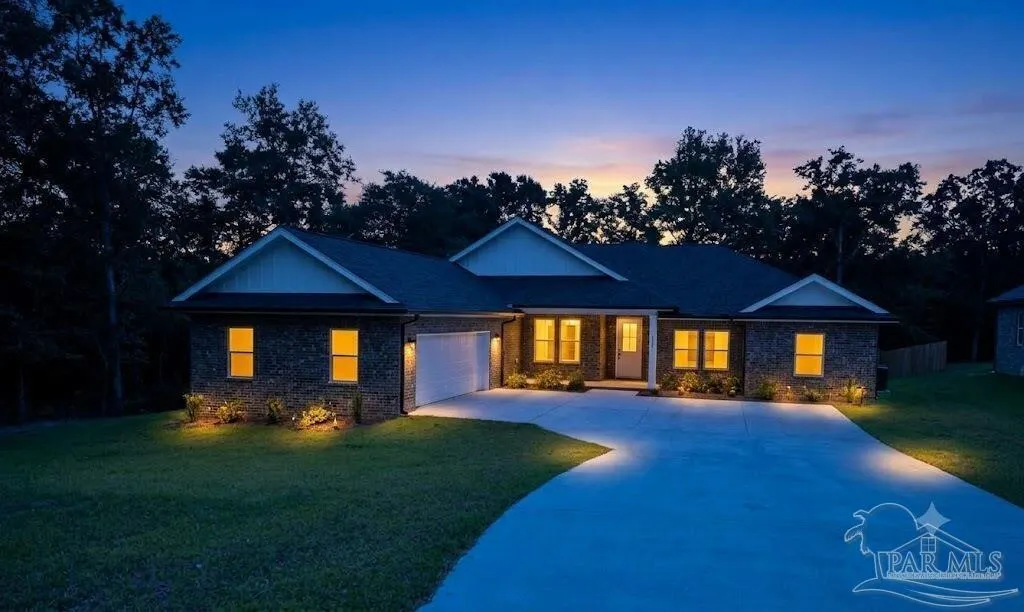
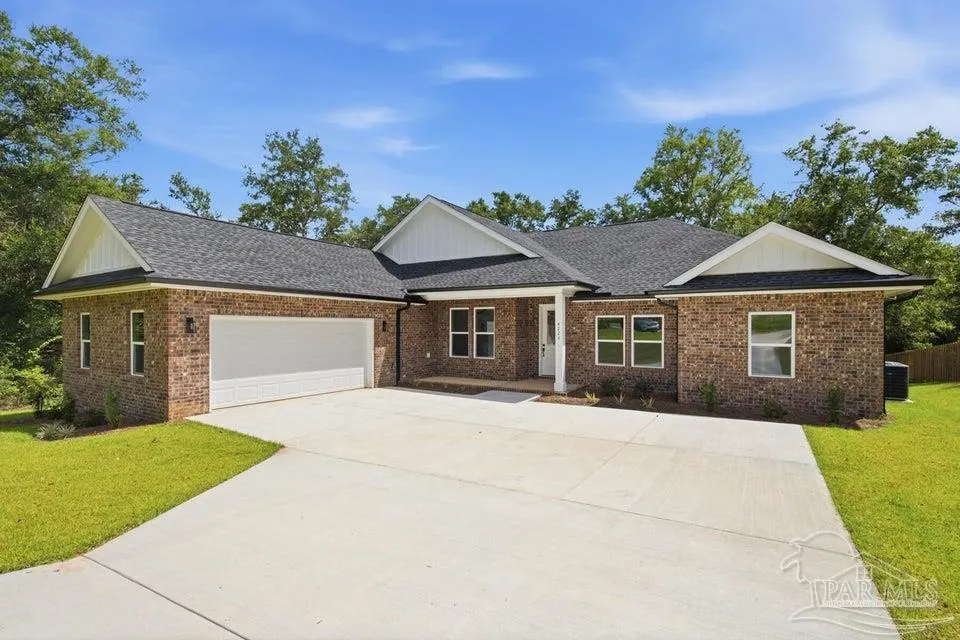
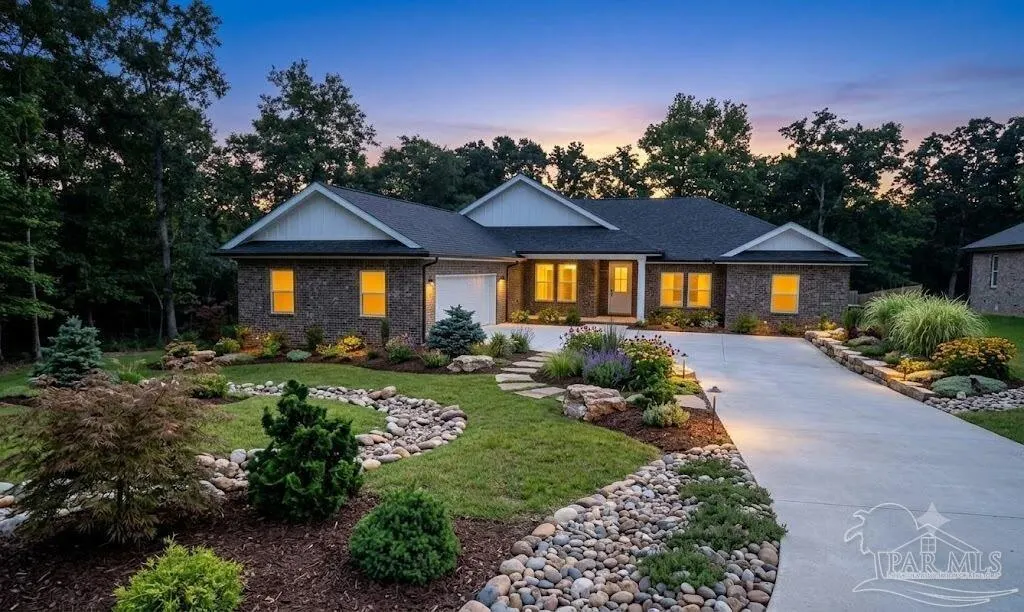
- StyleCraftsman
- Year Built2026
- Price$ 484,000
- Bedrooms5
- Full Bathrooms2
- Half Bathrooms1
- Sqr Footage2339
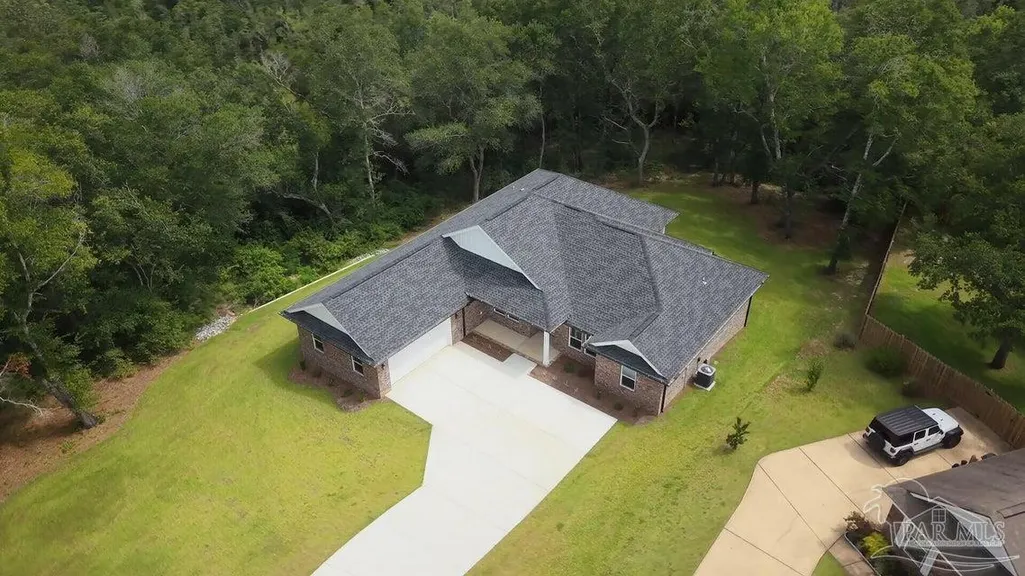
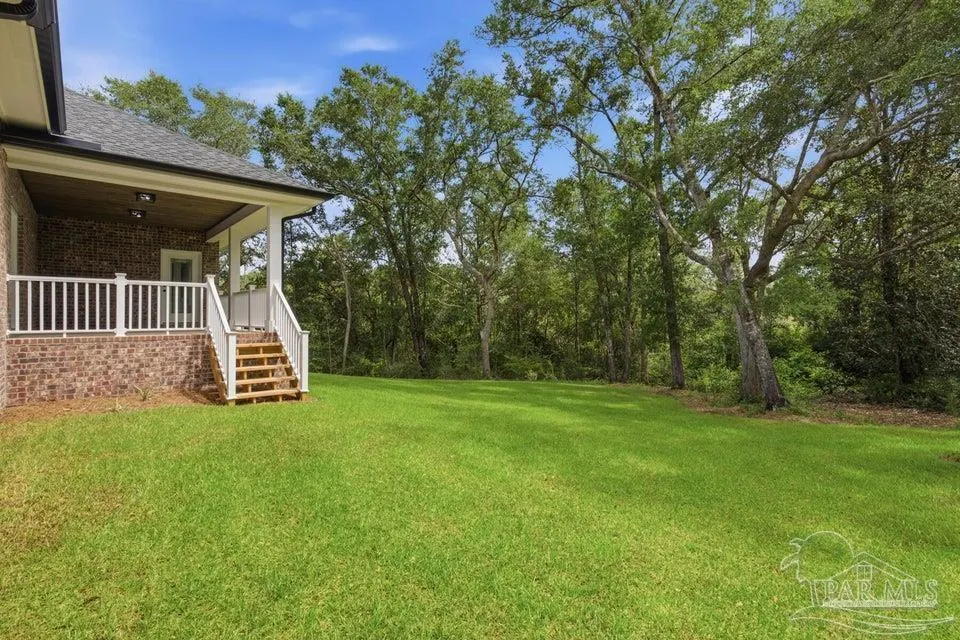
- Lot Size0.67 Acres
Data Source:
Pensacola Association of REALTORS® (PARMLS)
Property Description
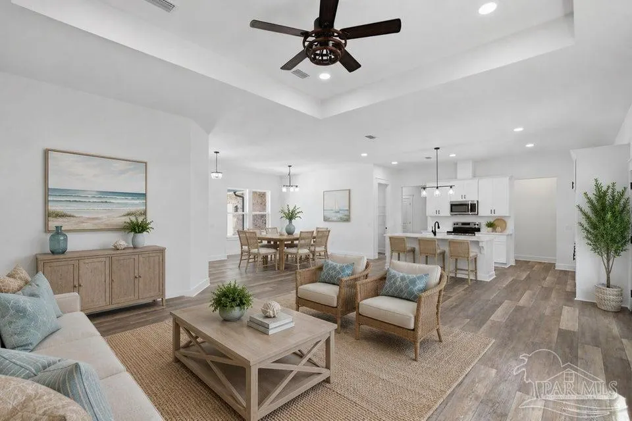
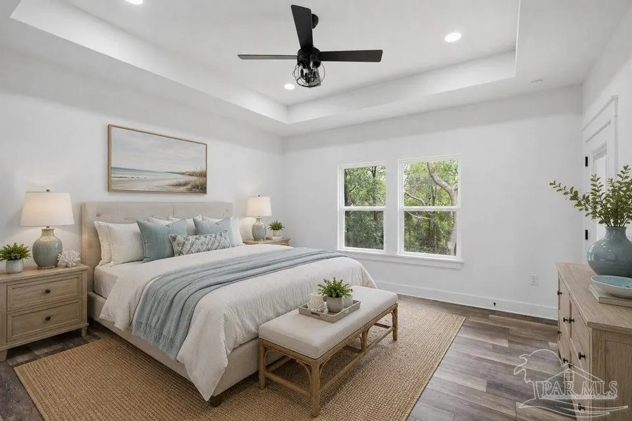
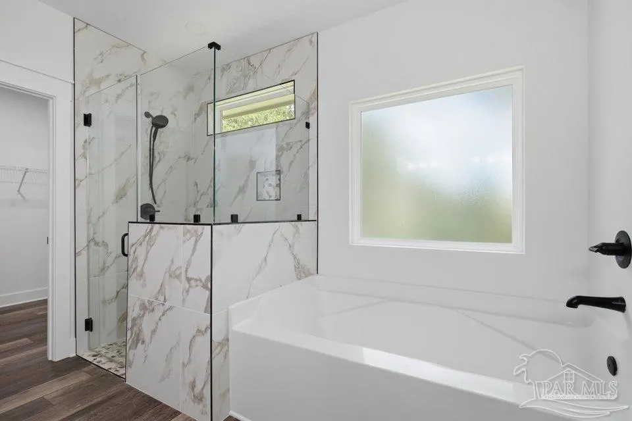
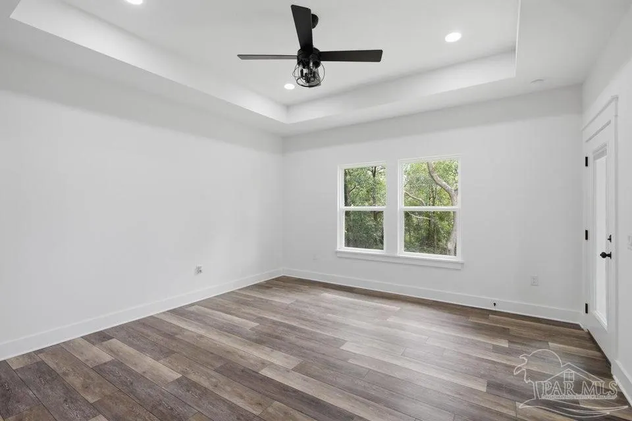
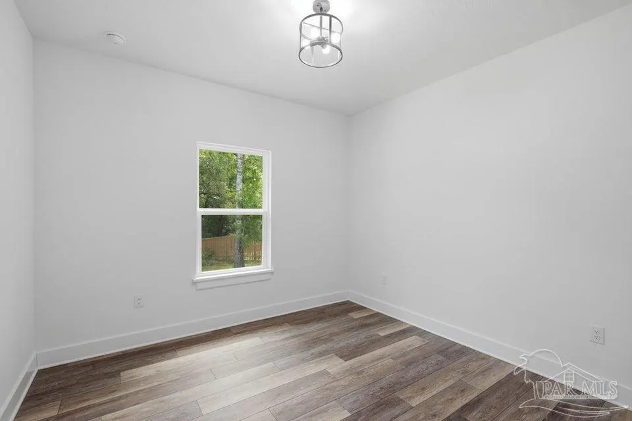
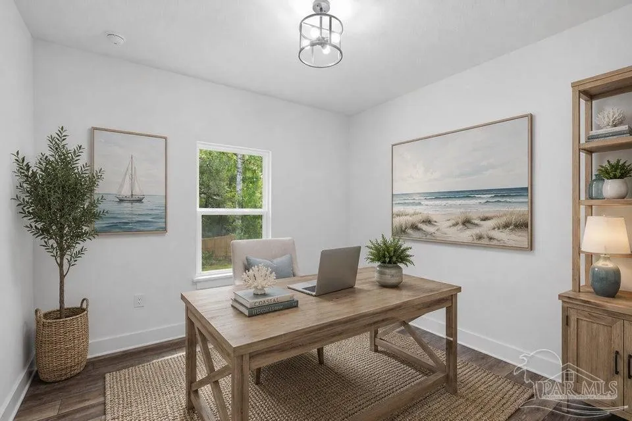
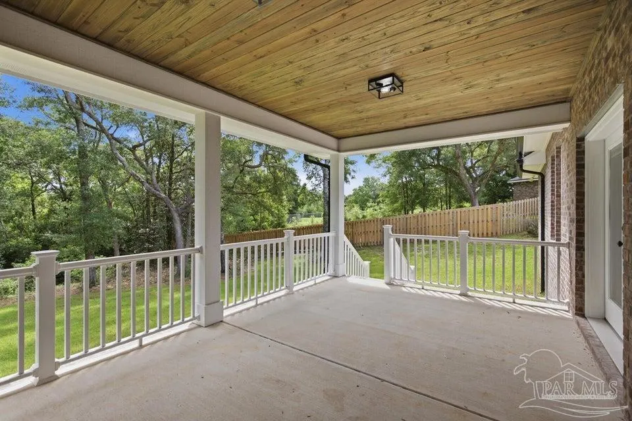
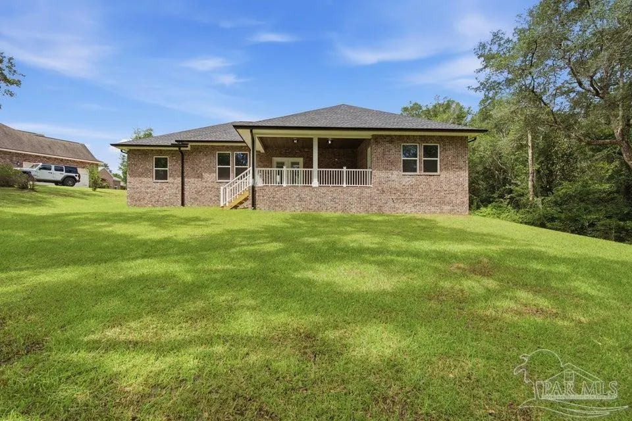
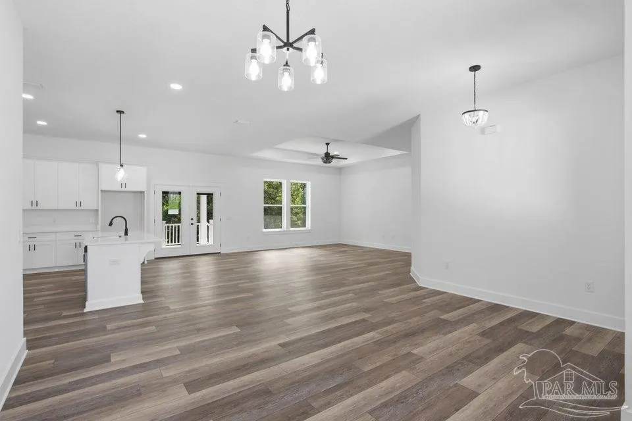
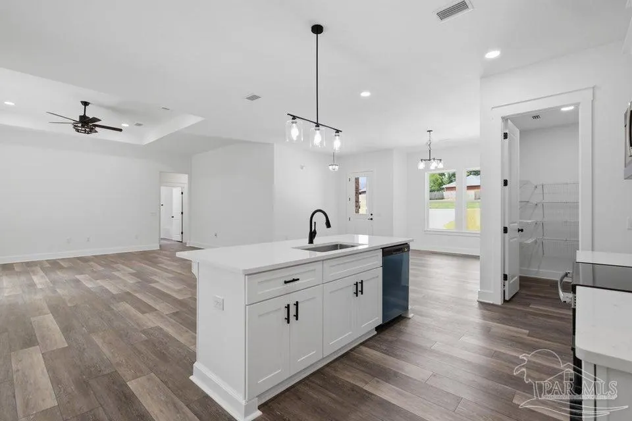
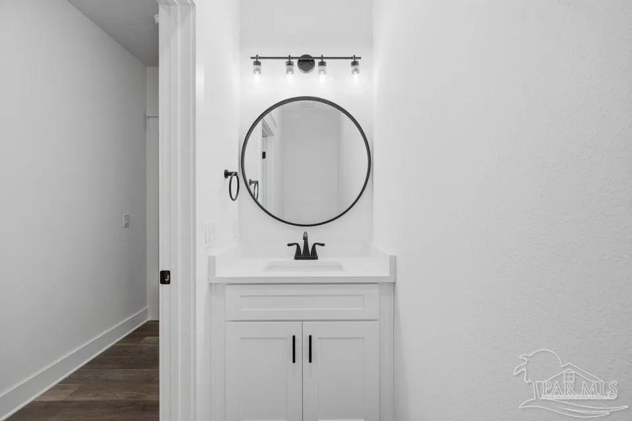
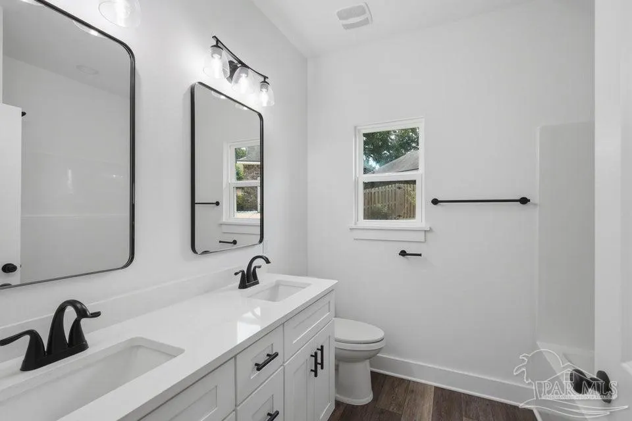
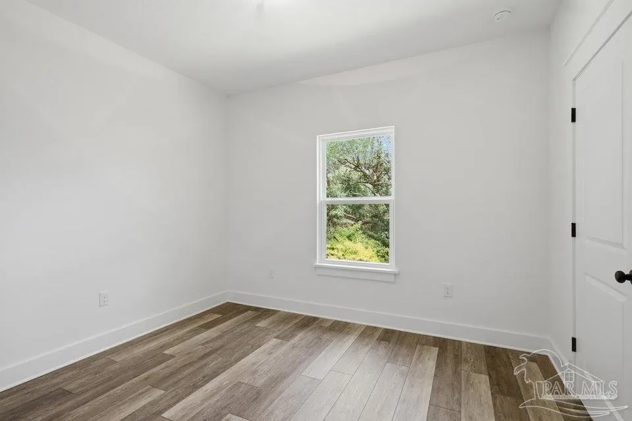
BUILDER IS OFFERING UP TO 15K IN CONCESSIONS FOR CLOSING COST AND OR RATE BUY DOWN!!!!! Dare to Compare!! You will find there is no comparison between this 3266 sq ft ''Custom Built'' 5 bedroom, 2 1/2 bath property in a beautiful .67-acre setting with nature preserve versus mass quantity Cookie Cutter Repeater Homes built on small lots...usually .15- acre with limited views. Built by one of the areas most renowned builders in the gated Habersham subdivision. Click on the photos and discover the type of home that provides real ''Quality of Life'' with so many extras and well thought out upgrades. From the very beginning you'll notice the difference with the Pine tongue and groove ceiling over the entry porch. As you enter the home. From there you'll be pleased to find an ''Open Floor Concept'' complimented with a ''Split Floor Plan.'' Don't delay...come see it today...make it yours...and love it forever! SEE docs for the Supplemental Property Information sheet
| Elementary School | Middle School | High School |
|---|---|---|
| Dixon Elementary School | SIMS Middle School | Pace High School |
| Price History | |
|---|---|
| 7/21/2026 | Listed $499,900 |
| 9/5/2026 | 3$484,000 |
General Features
| Living Area | 2339 |
|---|---|
| Sewer | Public Sewer |
| Heating | Heat Pump,Central |
| Cooling | Heat Pump,Central Air,Ceiling Fan(s),ENERGY STAR Qualified Wall/Window Unit(s) |
| Possession | Close Of Escrow |
| Roof | Shingle |
| Appliances | Electric Water Heater,Dishwasher,Microwave,Self Cleaning Oven,ENERGY STAR Qualified Water Heater |
| HOA Fee | 700 |
| Garage Spaces | 2 |
| Association Fee Includes | Association,Deed Restrictions |
| Patio/Porch Features | Porch |
| Architectural Style | Craftsman |
| Pool Features | None |
| Security Features | Smoke Detector(s) |
| Construction Materials | Block,Brick |
| Year Built | 2026 |
| Electric | Copper Wiring |
| Stories Count | 1 |
| Levels | One |
| Property Subtype | Single Family Residence |
| Waterfront Features | Creek/Stream,Waterfront,Natural |
| Accessibility | Interior Handicap Provision |
| Assoc Fee Paid Per | Annually |
| County | Santa Rosa |
| New Construction | true |
| Property Type | Residential |
| HOA | true |
| Energy Efficient | Heat Pump,Insulation,Insulated Walls,Ridge Vent |
| Subdivision Name | Habersham |
| Garage Y/N | true |
| Full Baths | 2 |
| Status | Active |
| Directions | Turn on King George Pkwy., Turn Right on Chittingham into Habersham Subdivision, Turn Left onto Cromwell, Turn Right onto Byrnwyck Pl., Property is on the Left in the Cul-de-sac |
| High School | Pace |
| City | Pace |
| Zoning Description | County,Deed Restrictions,Res Single |
| Lot Size Units | Acres |
| Lot Size Square Feet | 29185.2 |
| Carport Y/N | false |
| Elementary School | Dixon |
| Property Attached Y/N | false |
| Showing Instructions | Appoint Only,Call Agent,Lockbox Combo,See Agent Notes,Text Listing Agent,Vacant,Showingtime |
| Middle/Junior High School | SIMS |
| Property Condition | New Construction |
| Lease Considered Y/N | false |
| Listing Agent Name | Tina Marsh |
| Building Area Units | Square Feet |
| Primary Bedroom Level | First |
| Living Area Units | Square Feet |
| Standard Status | Active |
| First Bedroom Level | First |
Interior Features
| Interior Amenities | Baseboards,Ceiling Fan(s),High Ceilings,Recessed Lighting |
|---|---|
| Kitchen Level | First |
| Air Conditioning Y/N | true |
| Heating Y/N | true |
| Window Features | Double Pane Windows,Shutters |
| Half Baths | 1 |
| Laundry Features | Inside,W/D Hookups,Laundry Room |
| Total Bedrooms | 5 |
| Living Room Level | First |
| Kitchen Features | Not Updated,Kitchen Island,Pantry |
| Total Baths | 3 |
| Dining Room Features | Breakfast Bar,Kitchen/Dining Combo |
| Kitchen Area | 291.06 |
| Kitchen Length | 15.4 |
| Kitchen Width | 18.9 |
| Primary on Main | 134.52 |
| Second Bedroom Length | 11.4 |
| Second Bedroom Width | 11.8 |
| Bedroom 3 Area | 133.92 |
| Bedroom 3 Length | 10.8 |
| Bedroom 3 Width | 12.4 |
| Dining Room Area | 10.1 |
| Dining Room Width | 14.1 |
| Living Room Area | 345.599999999 |
| Living Room Length | 19.2 |
| Living Room Width | 18 |
| Primary Bedroom Area | 237.16 |
| Primary Bedroom Length | 15.4 |
| Primary Bedroom Width | 15.4 |
| Dining Room Level | First |
| Dining Room Area | 142.41 |
| Bedroom 3 Level | First |
| Second Bedroom Level | First |
| Bathroom 1 Level | First |
Exterior Features
| Exterior Amenities | Sprinkler,Rain Gutters |
|---|---|
| Fencing | Partial |
| Parking Features | 2 Car Garage,Side Entrance,Garage Door Opener |
| Lot Features | Cul-De-Sac,Interior Lot |
| Water Source | Public |
| Total Parking | 2 |
| Lot Size Area | 0.67 |
| Foundation Details | Slab |
| Building Area Total | 2339 |
| Lot Dimensions | 85X220 |
| Lot Size Acres | 0.67 |
| Road Surface Type | Paved |
| Waterfront Y/N | true |
| Covered Spaces | 2 |
| Road Responsibility | See Remarks |
| Horse Y/N | false |
Amenities
- Foreclosure
- Views
- Short Sale
- New Construction
- Adult 55+
- Lease To Own
- No HOA Fees
- Furnished
- Primary On Main
- Air Conditioning
- Seller Finance
- Green
- Fixer Upper
- Horse
- Golf
- Fireplace
- Deck
- Garage
- Basement
- Pool
Property vs Single Family Average in 32571
Price
Year Built
 Emerald Coast Association of REALTORS®, Inc. All information deemed reliable but not guaranteed. All properties are subject to prior sale, change or withdrawal. Neither listing broker(s) or information provider(s) shall be responsible for any typographical errors, misinformation, misprints and shall be held totally harmless. Listing(s) information is provided for consumer's personal, non-commercial use and may not be used for any purpose other than to identify prospective properties consumers
 Copyright © 2026 by the Multiple Listing Service of the Pensacola Association of
REALTORS ® This information is believed to be accurate but is not guaranteed. Subject to verification by all parties. This data is copyrighted and may not be transmitted, re-transmitted, copied, framed, re-purposed, or altered in any way for any other site, individual and/or purpose without the express written permission of the Multiple Listing Service of the Pensacola Association of REALTORS ®. Florida
Copyright © 2026 by the Multiple Listing Service of the Pensacola Association of
REALTORS ® This information is believed to be accurate but is not guaranteed. Subject to verification by all parties. This data is copyrighted and may not be transmitted, re-transmitted, copied, framed, re-purposed, or altered in any way for any other site, individual and/or purpose without the express written permission of the Multiple Listing Service of the Pensacola Association of REALTORS ®. Florida
