
Water Views - Eco Friendly











Address
1324 Conference Rd, Cantonment, FL
Price
$ 349,000
Property Attributes
- MLS#688930
- TypeSingle Family
- Listing Status Contingent
- CountyEscambia - Fl
- CityCantonment
- AreaEscambia - Fl
- NeighborhoodSatsuma Heights
- Zip32533
- StyleRanch
- Year Built1972
- Price$ 349,000
- Bedrooms3
- Full Bathrooms2
- Half Bathrooms1
- Sqr Footage2637
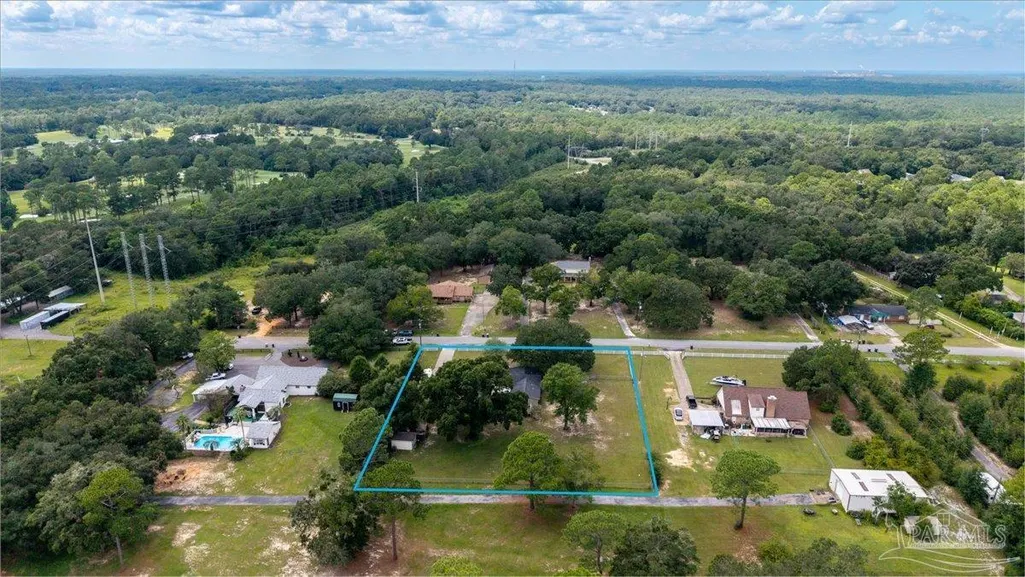
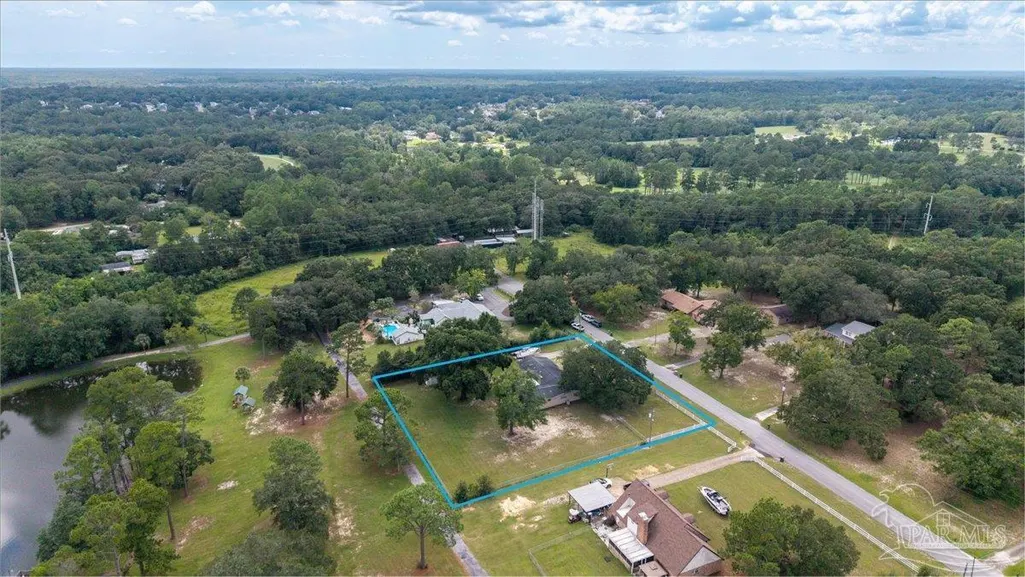
- Lot Size1.01 Acres
Data Source:
Pensacola Association of REALTORS® (PARMLS)
Property Description
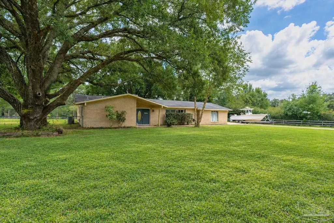
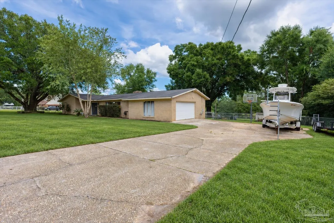
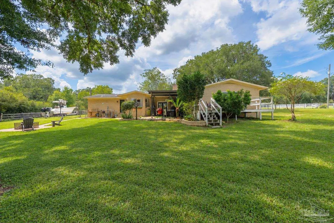
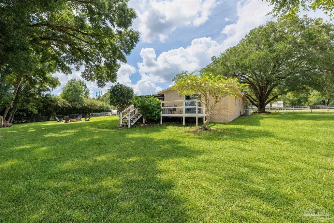
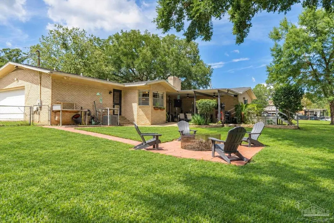
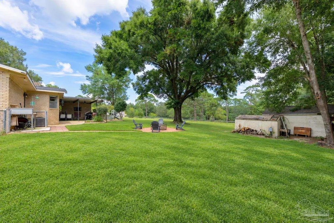
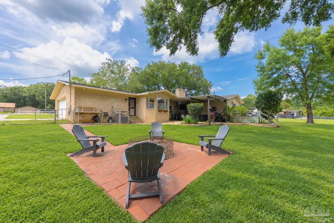
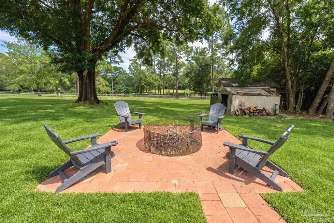
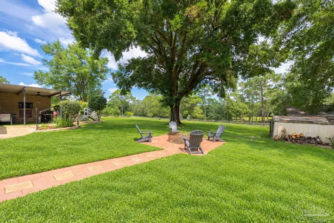
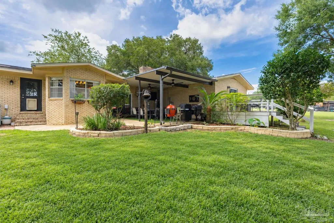
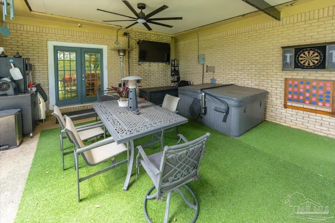
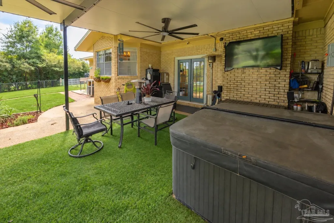
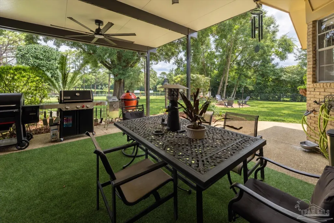
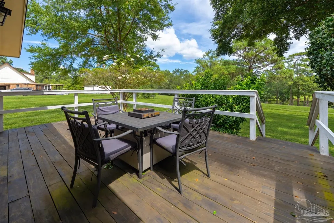
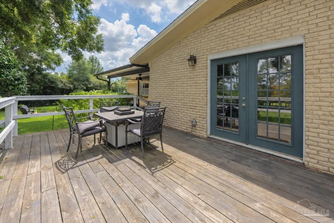
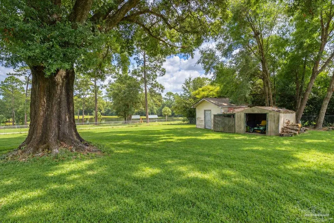
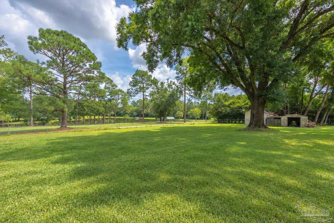
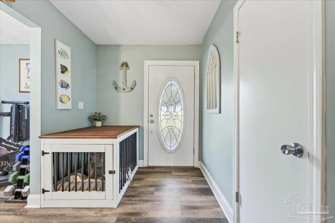
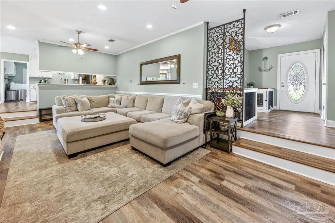
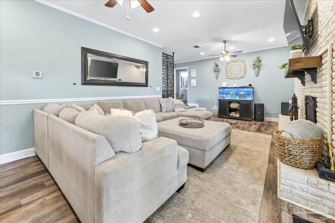
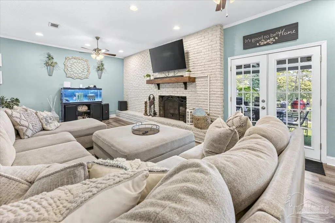
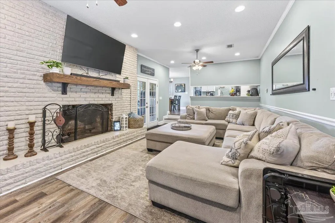
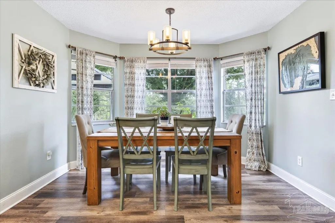
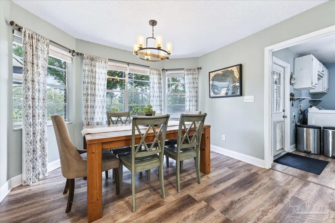
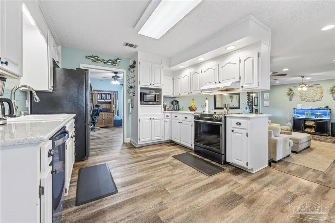
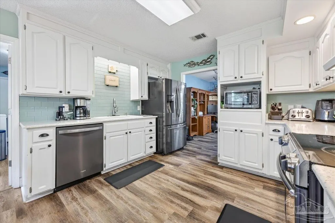
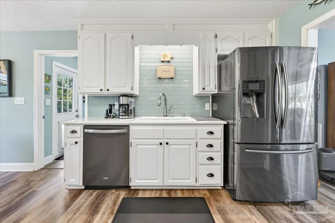
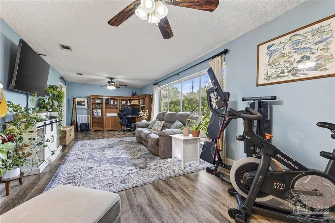
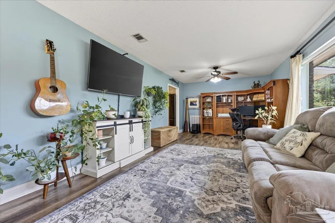
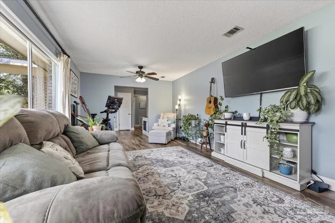
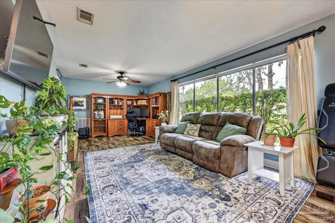
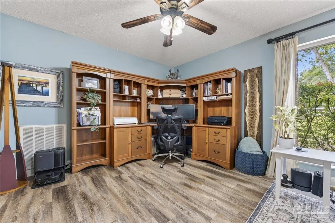
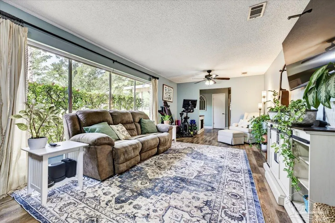
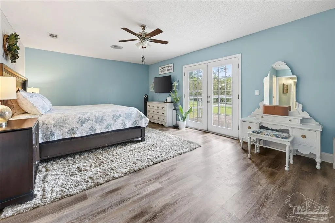
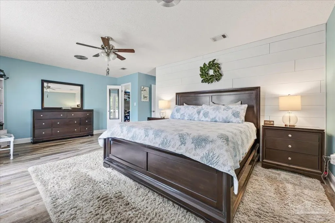
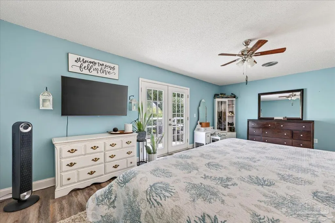
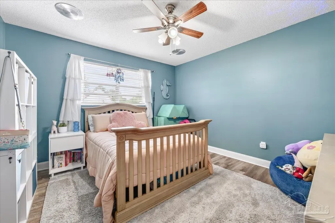
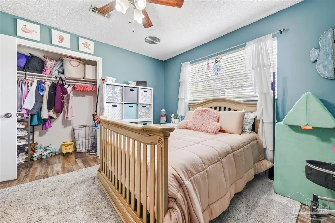
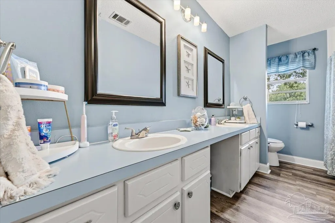
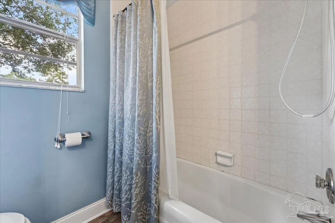
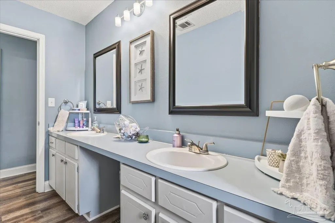
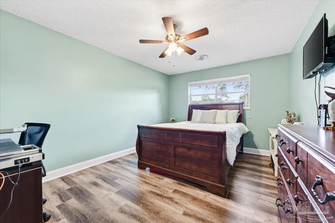
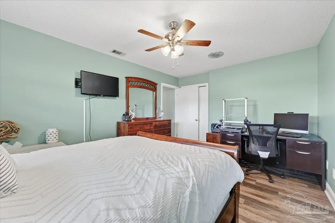
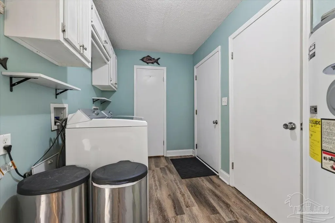
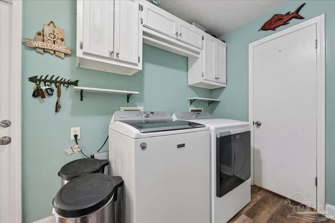
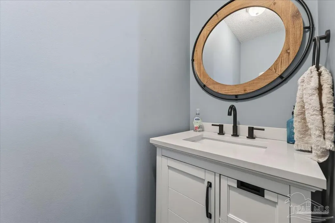
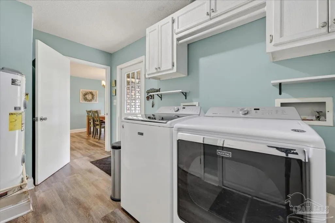
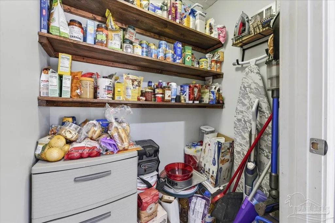
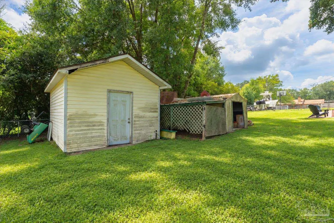
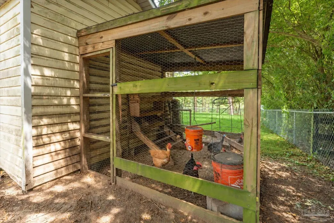
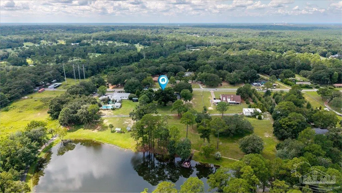
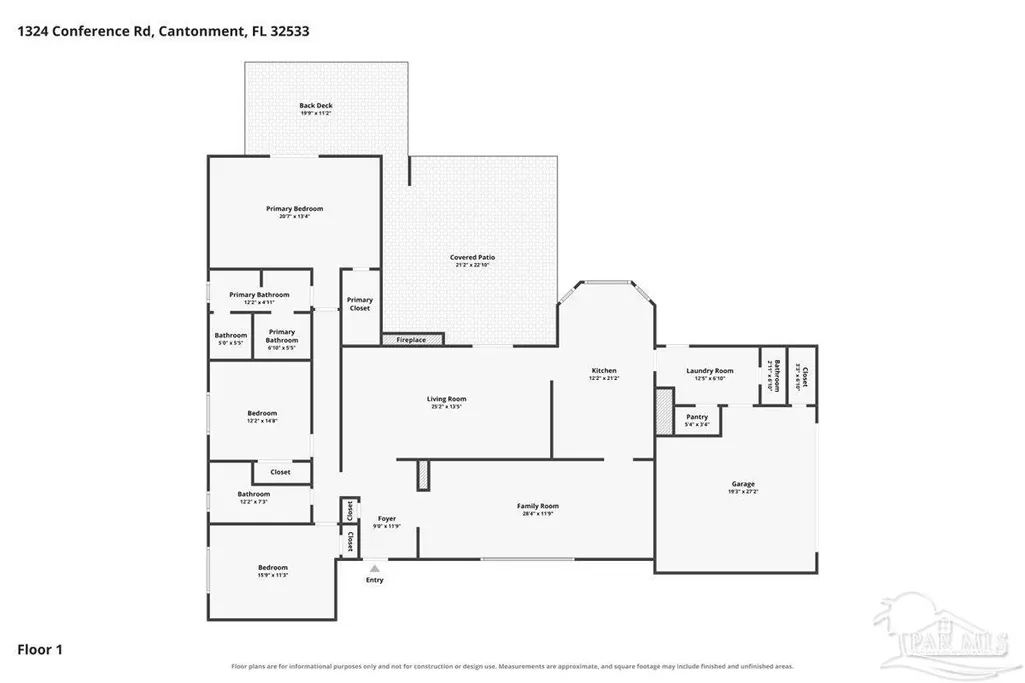
Enjoy privacy, space & peaceful pond views from this nearly 2,700-square-foot home situated on over an acre along a quiet road in Cantonment—with no HOA! New Roof being installed 9/21/26! Offering three bedrooms, two-and-a-half bathrooms & two generous living areas, this home provides abundant space for everyday living and entertaining. The light-filled formal living room features oversized windows, while the den off the kitchen offers a wood-burning fireplace with a striking brick accent wall. French doors open to the covered back patio, added in 2023, where you can relax in the hot tub while overlooking the beautiful pond. An additional open patio, pavered firepit area & expansive backyard create even more room to gather and enjoy the outdoors. The kitchen features stainless steel appliances, quartzite countertops, a glass subway tile backsplash & an eat-in dining area surrounded by a charming bay window. A large laundry room and pantry are conveniently located just off the kitchen. The spacious primary suite includes two oversized walk-in closets, a shiplap accent wall & French doors leading to a private open deck. Luxury vinyl plank flooring runs throughout the home—no carpet—and plentiful closets provide exceptional storage. Additional features include a two-car garage with a separate storage room, two outdoor storage buildings & plenty of parking for boats, RVs, golf carts, ATVs and other recreational toys. Majestic oak trees grace both the front and backyard, while gorgeous pond views can be enjoyed from nearly every angle behind the home. Major updates include kitchen appliances from 2020, a covered back patio added in 2023, septic pumped in 2022, HVAC from 2015 & roof from 2014. Utilities are provided by FPL for electricity, Gonzalez for water & ECUA for garbage service. This private, spacious property offers the freedom and flexibility of country-style living while still providing all the comforts of home. Don’t let this one slip away!
| Elementary School | Middle School | High School |
|---|---|---|
| Lipscomb Elementary School | RANSOM Middle School | Tate High School |
| Price History | |
|---|---|
| 9/14/2026 | Listed $349,000 |
General Features
| Living Area | 2637 |
|---|---|
| Sewer | Septic Tank |
| Heating | Central,Fireplace(s) |
| Cooling | Central Air,Ceiling Fan(s) |
| Possession | Close Of Escrow |
| Roof | Shingle |
| Appliances | Electric Water Heater,Dishwasher,Refrigerator |
| Garage Spaces | 2 |
| Patio/Porch Features | Covered,Deck |
| Architectural Style | Ranch |
| Pool Features | None |
| Construction Materials | Brick,Frame |
| Year Built | 1972 |
| Electric | Circuit Breakers |
| View | Pond,Water |
| Stories Count | 1 |
| Levels | One |
| Property Subtype | Single Family Residence |
| Assoc Fee Paid Per | Annually |
| County | Escambia - Fl |
| New Construction | false |
| Property Type | Residential |
| HOA | false |
| Contingency | Home Inspection |
| Energy Efficient | Ridge Vent |
| Subdivision Name | Satsuma Heights |
| Garage Y/N | true |
| Other Structures | Yard Building |
| Full Baths | 2 |
| Status | Contingent |
| Directions | Hwy 29 to East on Old Chemstrand Rd to South on Conference Rd. |
| High School | Tate |
| City | Cantonment |
| Zoning Description | County |
| Lot Size Units | Acres |
| Lot Size Square Feet | 43995.6 |
| Carport Y/N | false |
| Elementary School | Lipscomb |
| Property Attached Y/N | false |
| Showing Instructions | Appoint Only,Showingtime |
| Middle/Junior High School | RANSOM |
| Property Condition | Resale |
| Lease Considered Y/N | false |
| Virtual Tour | https://www.zillow.com/view-imx/1c46aff9-14f8-4b84-950b-173fb32b2701?initialViewType=pano&utm_source=dashboard |
| Listing Agent Name | Sadie O'gara |
| Building Area Units | Square Feet |
| Primary Bedroom Level | First |
| Living Area Units | Square Feet |
| Standard Status | Active Under Contract |
Interior Features
| Interior Amenities | Baseboards,Ceiling Fan(s) |
|---|---|
| Kitchen Level | First |
| Air Conditioning Y/N | true |
| Heating Y/N | true |
| Fireplace Y/N | true |
| Half Baths | 1 |
| Laundry Features | Inside,W/D Hookups |
| Total Bedrooms | 3 |
| Living Room Level | First |
| Kitchen Features | Updated,Pantry |
| Total Baths | 3 |
| Dining Room Features | Kitchen/Dining Combo |
| Kitchen Area | 257.527777777 |
| Kitchen Length | 12.166666666 |
| Kitchen Width | 21.166666666 |
| Living Room Area | 337.652777777 |
| Living Room Length | 25.166666666 |
| Living Room Width | 13.416666666 |
| Primary Bedroom Area | 274.444444444 |
| Primary Bedroom Length | 20.583333333 |
| Primary Bedroom Width | 13.333333333 |
Exterior Features
| Exterior Amenities | Fire Pit |
|---|---|
| Fencing | Back Yard |
| Parking Features | 2 Car Garage |
| Lot Features | Central Access,Interior Lot |
| Water Source | Public |
| Total Parking | 2 |
| Lot Size Area | 1.01 |
| Foundation Details | Slab |
| Building Area Total | 2637 |
| Lot Size Acres | 1.01 |
| Road Surface Type | Paved |
| Covered Spaces | 2 |
| Road Responsibility | County Maintained Road |
| Horse Y/N | false |
Amenities
- Foreclosure
- Views
- Short Sale
- New Construction
- Adult 55+
- Lease To Own
- No HOA Fees
- Furnished
- Primary On Main
- Air Conditioning
- Seller Finance
- Green
- Fixer Upper
- Horse
- Golf
- Fireplace
- Deck
- Garage
- Basement
- Pool
Property vs Single Family Average in 32533
Price
Year Built
 Emerald Coast Association of REALTORS®, Inc. All information deemed reliable but not guaranteed. All properties are subject to prior sale, change or withdrawal. Neither listing broker(s) or information provider(s) shall be responsible for any typographical errors, misinformation, misprints and shall be held totally harmless. Listing(s) information is provided for consumer's personal, non-commercial use and may not be used for any purpose other than to identify prospective properties consumers
 Copyright © 2026 by the Multiple Listing Service of the Pensacola Association of
REALTORS ® This information is believed to be accurate but is not guaranteed. Subject to verification by all parties. This data is copyrighted and may not be transmitted, re-transmitted, copied, framed, re-purposed, or altered in any way for any other site, individual and/or purpose without the express written permission of the Multiple Listing Service of the Pensacola Association of REALTORS ®. Florida
Copyright © 2026 by the Multiple Listing Service of the Pensacola Association of
REALTORS ® This information is believed to be accurate but is not guaranteed. Subject to verification by all parties. This data is copyrighted and may not be transmitted, re-transmitted, copied, framed, re-purposed, or altered in any way for any other site, individual and/or purpose without the express written permission of the Multiple Listing Service of the Pensacola Association of REALTORS ®. Florida
