
Eco Friendly









Address
2739 Sunrunner Ln, Gulf Breeze, FL
Price
$ 776,000
Property Attributes
- MLS#688787
- TypeSingle Family
- Listing Status Active
- CountySanta Rosa
- CityGulf Breeze
- AreaSanta Rosa
- NeighborhoodSandpiper Village
- Zip32563
- StyleTraditional
- Year Built1994
- Price$ 776,000
- Bedrooms4
- Full Bathrooms2
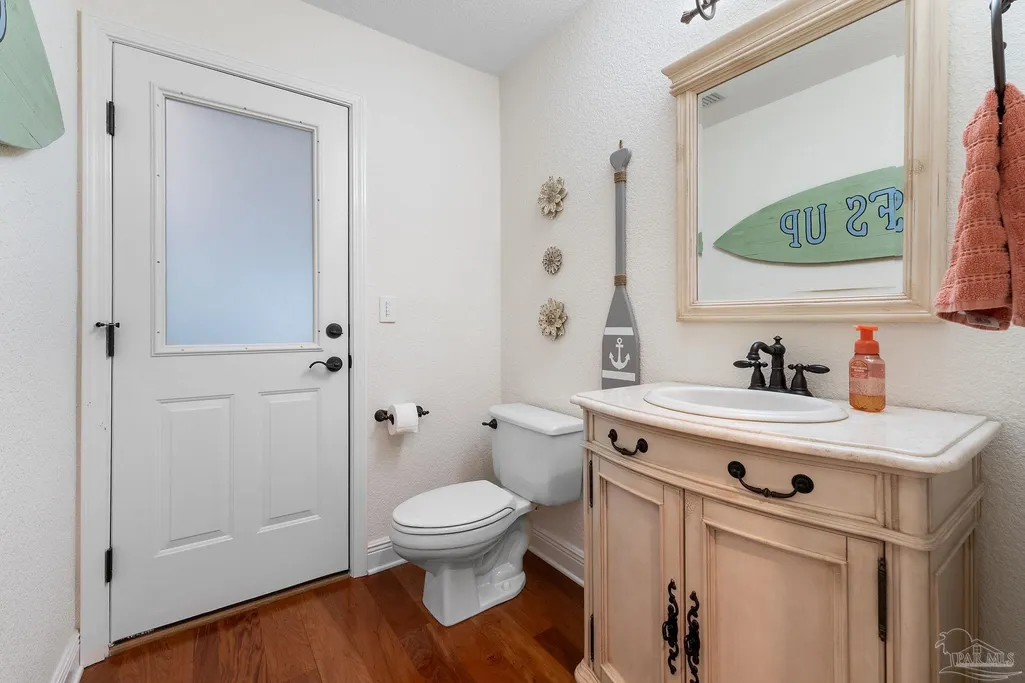
- Half Bathrooms1
- Sqr Footage2881
- Lot Size1.2 Acres
Data Source:
Pensacola Association of REALTORS® (PARMLS)
Property Description
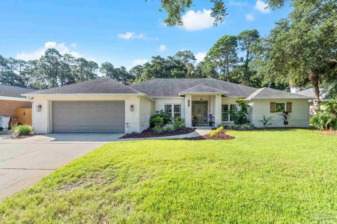
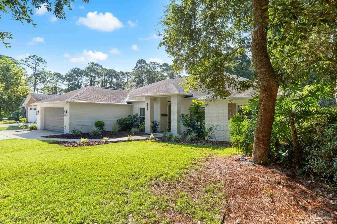
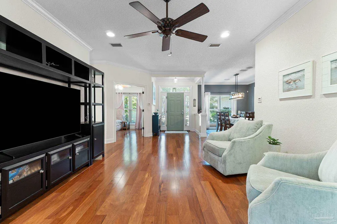
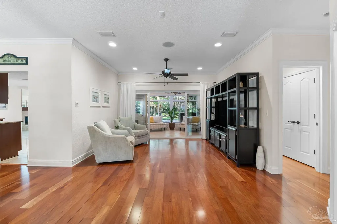
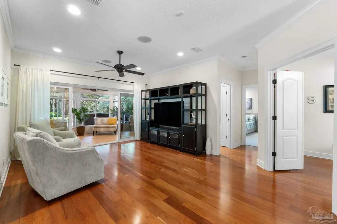
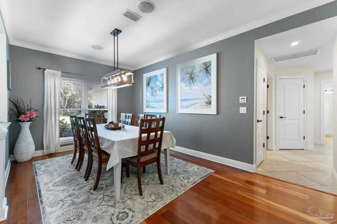
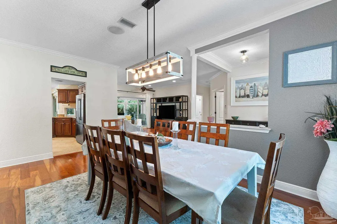
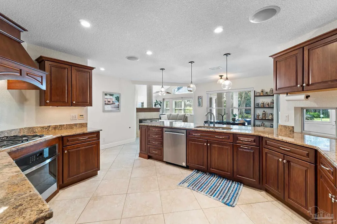
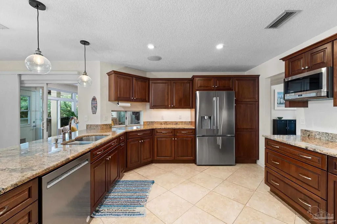
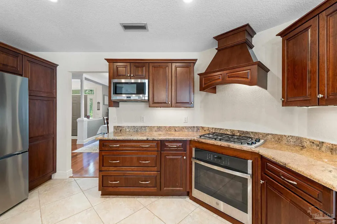
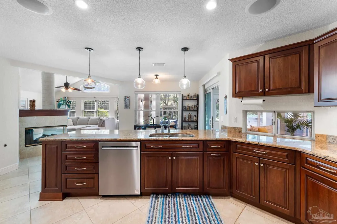
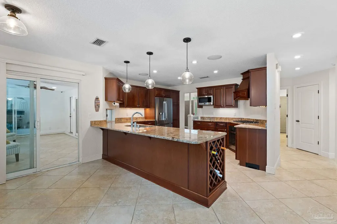
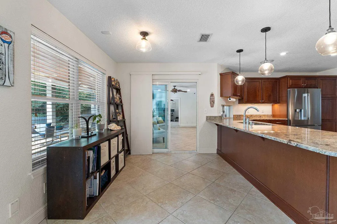
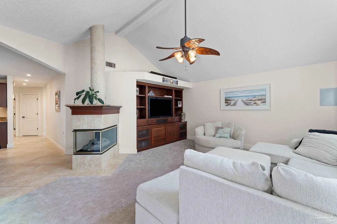
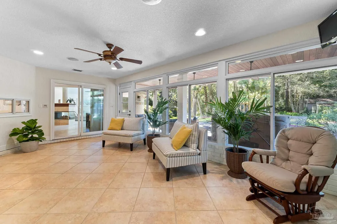
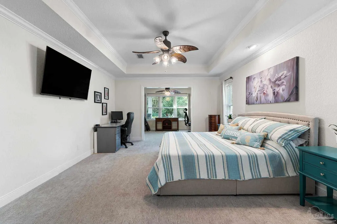
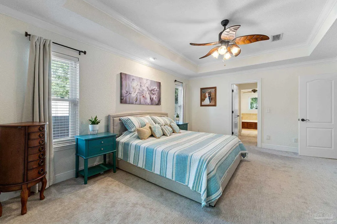
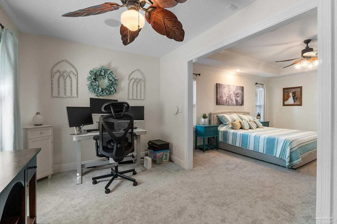
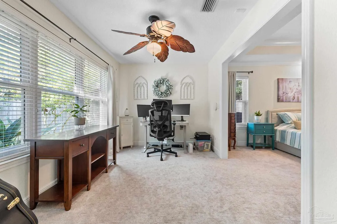
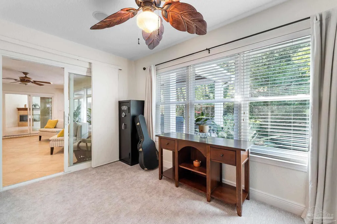
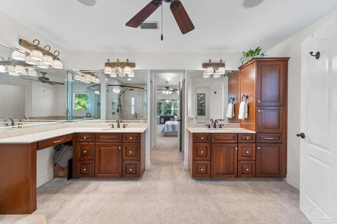
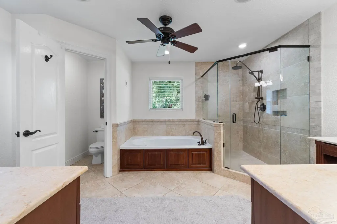
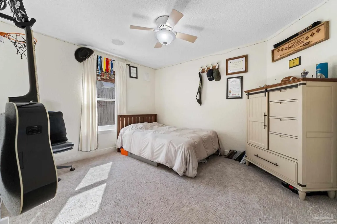
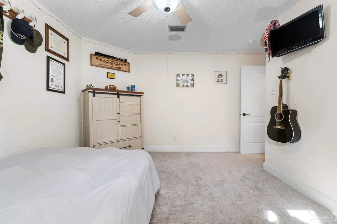
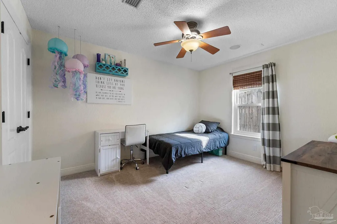
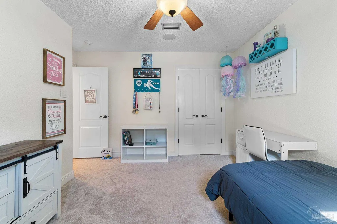
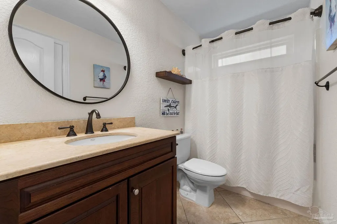
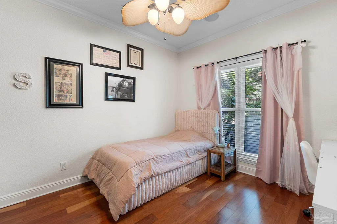
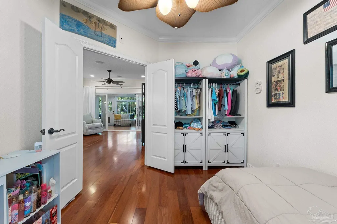
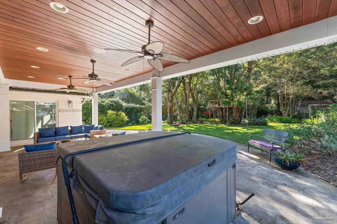
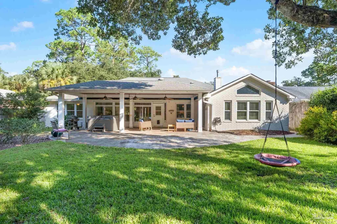
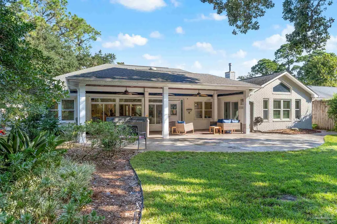
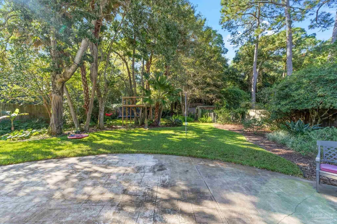
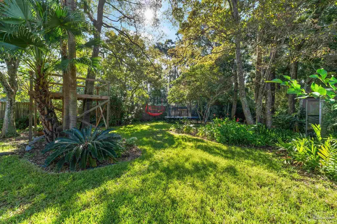
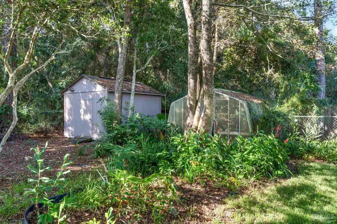
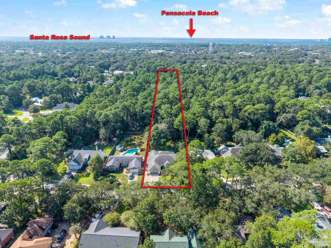
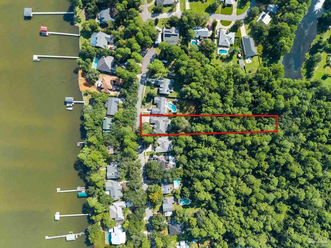
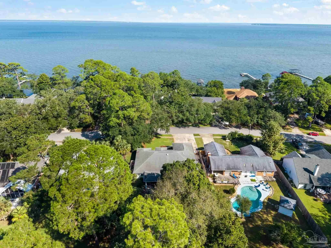
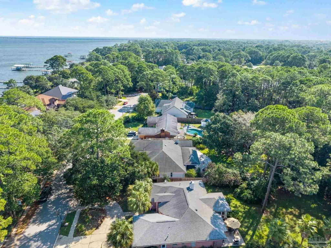
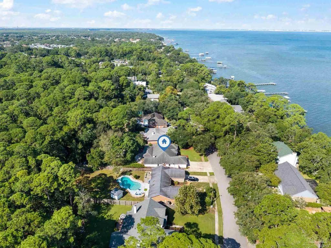
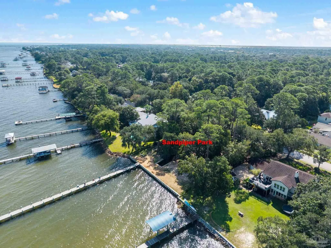
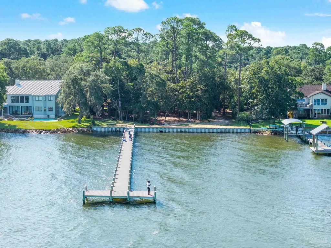
Open House Sunday 9/20 2:00-4:00 EXCEPTIONAL CUSTOM-BUILT BRICK HOME ON 1.2 ACRES IN GULF BREEZE. This beautifully designed custom-built home in coveted Sandpiper Village offers almost 2,900 square feet of thoughtfully appointed living space on an expansive 1.2-acre lot. The open floor plan features an upgraded chef’s kitchen, spacious family room, and inviting great room—perfect for entertaining and everyday family living. The private primary suite is a true retreat, complete with a comfortable sitting area and luxurious bath featuring dual walk-in closets, double vanities, a large walk-in shower, and relaxing jetted tub. A generous sunroom overlooks the impressive 34-foot covered porch, complete with tongue-and-groove ceiling and hot tub—creating an ideal space for outdoor entertaining or peaceful relaxation. The beautifully landscaped backyard extends more than 600 feet, providing exceptional privacy and plenty of room for recreation, gardening, or future possibilities. The backyard offers a large shed and greenhouse equipped with power and water. Located on a quiet cul-de-sac and just a half-block from the neighborhood bay park, residents enjoy convenient access to playgrounds, picnic areas, and a community dock. Ideally situated in the highly sought-after Gulf Breeze school district and directly across from the bay, this exceptional property offers the perfect blend of space, privacy, neighborhood amenities, and coastal living. A truly special home that must be seen to be appreciated!
| Elementary School | Middle School | High School |
|---|---|---|
| Gulf Breeze Elementary School | GULF BREEZE Middle School | Gulf Breeze High School |
| Price History | |
|---|---|
| 9/10/2026 | Listed $776,000 |
General Features
| Living Area | 2881 |
|---|---|
| Sewer | Public Sewer |
| Heating | Central |
| Cooling | Central Air,Ceiling Fan(s) |
| Utilities | Underground Utilities |
| Possession | Close Of Escrow |
| Roof | Shingle |
| Appliances | Gas Water Heater,Washer,Dishwasher,Disposal,Microwave,Refrigerator |
| HOA Fee | 35 |
| Garage Spaces | 2 |
| Association Fee Includes | None |
| Patio/Porch Features | Covered,Patio,Covered Porch |
| Architectural Style | Traditional |
| Pool Features | None |
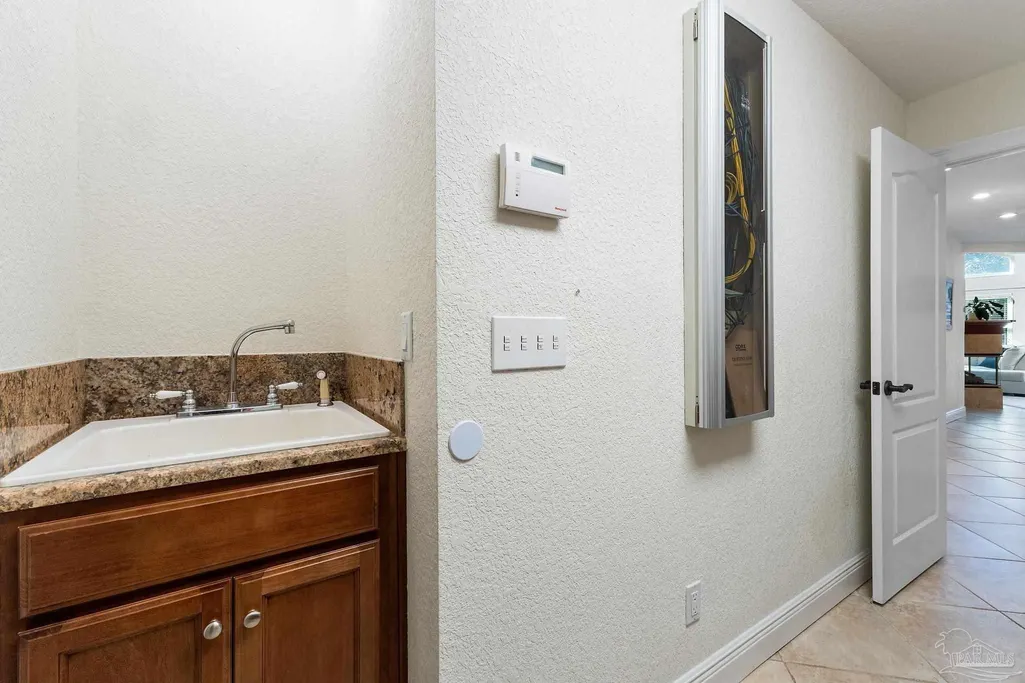
| Security Features | Security System |
| Construction Materials | Brick |
| Pets Allowed | Yes |
| Year Built | 1994 |
| Electric | Copper Wiring |
| Stories Count | 1 |
| Levels | One |
| Property Subtype | Single Family Residence |
| Assoc Fee Paid Per | Annually |
| County | Santa Rosa |
| New Construction | false |
| Property Type | Residential |
| HOA | true |
| Energy Efficient | Heat Pump |
| Subdivision Name | Sandpiper Village |
| Garage Y/N | true |
| Other Structures | Yard Building |
| Full Baths | 2 |
| Status | Active |
| Directions | East on Hwy 98 left turn onto Sanibel Ln, sharp right then left then right on Sunrunner |
| High School | Gulf Breeze |
| City | Gulf Breeze |
| Zoning Description | Res Single |
| Lot Size Units | Acres |
| Lot Size Square Feet | 52272 |
| Carport Y/N | false |
| Spa Features | Private |
| Elementary School | Gulf Breeze |
| Property Attached Y/N | false |
| Showing Instructions | Appoint Only,Call Agent,Call Broker,Lockbox Combo,Par Supra Lockbox,See Agent Notes |
| Home Warranty Y/N | true |
| Middle/Junior High School | GULF BREEZE |
| Property Condition | Resale |
| Lease Considered Y/N | false |
| Listing Agent Name | Gregg Kirby |
| Building Area Units | Square Feet |
| Primary Bedroom Level | First |
| Living Area Units | Square Feet |
| Standard Status | Active |
| First Bedroom Level | First |
Interior Features
| Interior Amenities | Baseboards,High Ceilings,Sound System,Vaulted Ceiling(s),Central Vacuum |
|---|---|
| Flooring | Hardwood,Tile,Carpet |
| Kitchen Level | First |
| Air Conditioning Y/N | true |
| Heating Y/N | true |
| Window Features | Double Pane Windows,Blinds |
| Fireplace Y/N | true |
| Half Baths | 1 |
| Laundry Features | Inside |
| Total Bedrooms | 4 |
| Living Room Level | First |
| Kitchen Features | Remodeled,Granite Counters,Pantry |
| Total Baths | 3 |
| Dining Room Features | Eat-in Kitchen,Formal Dining Room |
| Kitchen Area | 378 |
| Kitchen Length | 21 |
| Kitchen Width | 18 |
| Primary on Main | 125 |
| Second Bedroom Length | 12.5 |
| Second Bedroom Width | 10 |
| Bedroom 3 Area | 114 |
| Bedroom 3 Length | 12 |
| Bedroom 3 Width | 9.5 |
| Dining Room Area | 17 |
| Dining Room Width | 10 |
| Living Room Area | 317.25 |
| Living Room Length | 23.5 |
| Living Room Width | 13.5 |
| Primary Bedroom Area | 221 |
| Primary Bedroom Length | 17 |
| Primary Bedroom Width | 13 |
| Dining Room Level | First |
| Dining Room Area | 170 |
| Bedroom 3 Level | First |
| Second Bedroom Level | First |
Exterior Features
| Exterior Amenities | Sprinkler |
|---|---|
| Fencing | Back Yard,Privacy |
| Parking Features | 2 Car Garage,RV Access/Parking,Garage Door Opener |
| Lot Features | Interior Lot |
| Water Source | Public |
| Total Parking | 4 |
| Lot Size Area | 1.2 |
| Foundation Details | Slab |
| Spa | true |
| Building Area Total | 2881 |
| Lot Dimensions | 85x 616 |
| Lot Size Acres | 1.2 |
| Road Surface Type | Paved |
| Covered Spaces | 2 |
| Road Responsibility | County Maintained Road |
| Horse Y/N | false |
Amenities
- Foreclosure
- Views
- Short Sale
- New Construction
- Adult 55+
- Lease To Own
- No HOA Fees
- Furnished
- Primary On Main
- Air Conditioning
- Seller Finance
- Green
- Fixer Upper
- Horse
- Golf
- Fireplace
- Deck
- Garage
- Basement
- Pool
Property vs Single Family Average in 32563
Price
Year Built
 Emerald Coast Association of REALTORS®, Inc. All information deemed reliable but not guaranteed. All properties are subject to prior sale, change or withdrawal. Neither listing broker(s) or information provider(s) shall be responsible for any typographical errors, misinformation, misprints and shall be held totally harmless. Listing(s) information is provided for consumer's personal, non-commercial use and may not be used for any purpose other than to identify prospective properties consumers
 Copyright © 2026 by the Multiple Listing Service of the Pensacola Association of
REALTORS ® This information is believed to be accurate but is not guaranteed. Subject to verification by all parties. This data is copyrighted and may not be transmitted, re-transmitted, copied, framed, re-purposed, or altered in any way for any other site, individual and/or purpose without the express written permission of the Multiple Listing Service of the Pensacola Association of REALTORS ®. Florida
Copyright © 2026 by the Multiple Listing Service of the Pensacola Association of
REALTORS ® This information is believed to be accurate but is not guaranteed. Subject to verification by all parties. This data is copyrighted and may not be transmitted, re-transmitted, copied, framed, re-purposed, or altered in any way for any other site, individual and/or purpose without the express written permission of the Multiple Listing Service of the Pensacola Association of REALTORS ®. Florida
