
Price Reduction - Eco Friendly









Address
6819 Cedar Ridge Cir, Milton, FL
Price
$ 300,000
Property Attributes
- MLS#688102
- TypeSingle Family
- Listing Status Contingent
- CountySanta Rosa
- CityMilton
- AreaSanta Rosa
- NeighborhoodCedar Ridge
- Zip32570
- StyleCottage
- Year Built1999
- Price$ 300,000
- Bedrooms3
- Full Bathrooms2
- Half Bathrooms0
- Sqr Footage1576
- Lot Size0.22 Acres
Data Source:
Pensacola Association of REALTORS® (PARMLS)
Property Description
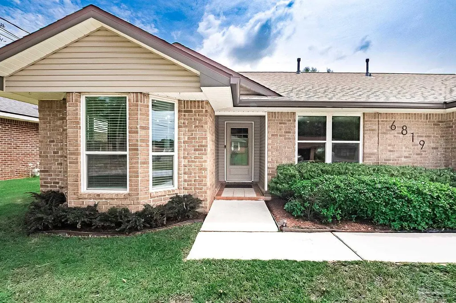
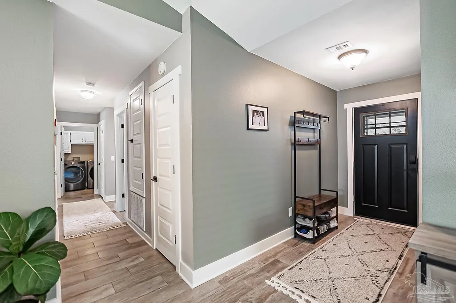
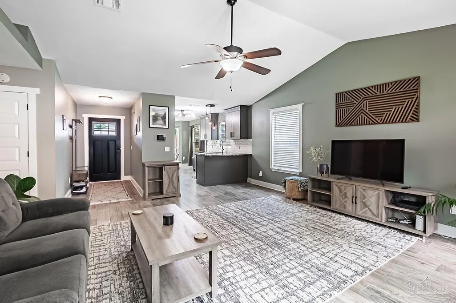
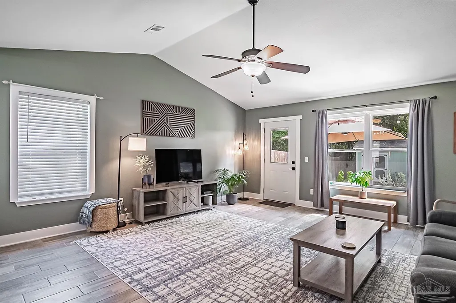
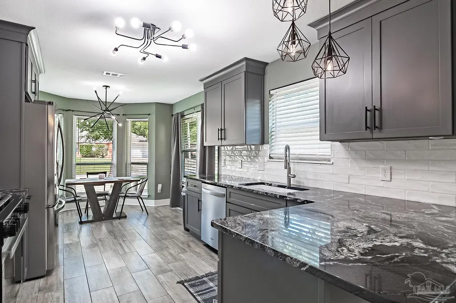
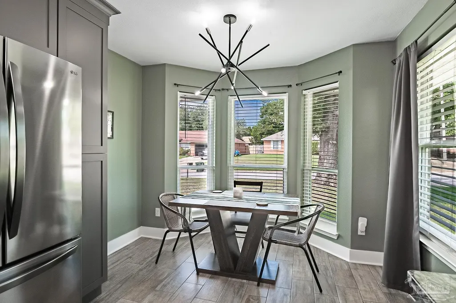
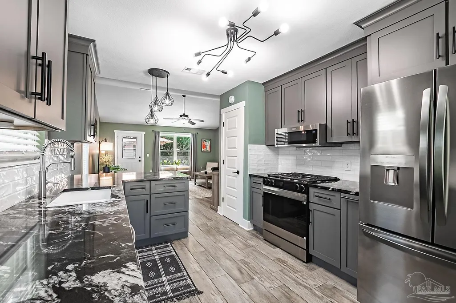
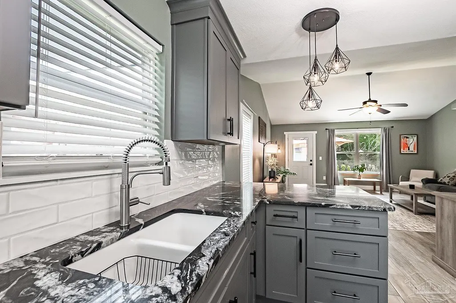
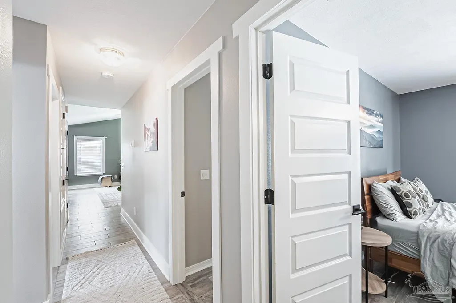
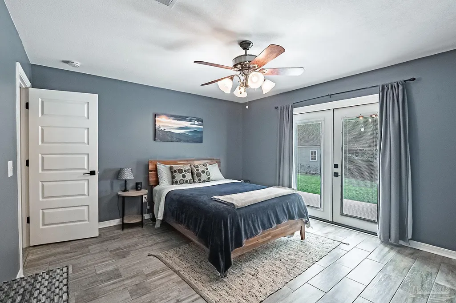
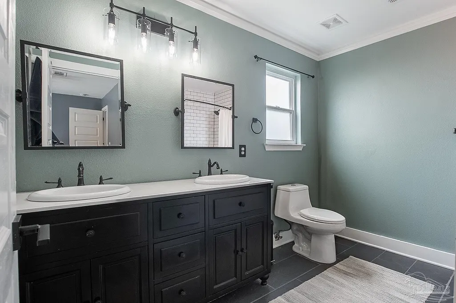
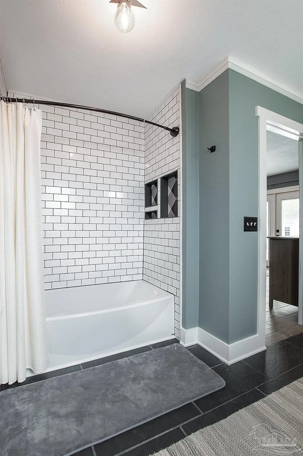
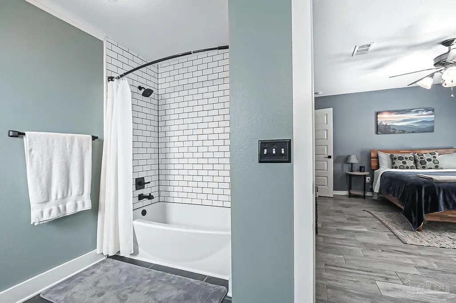
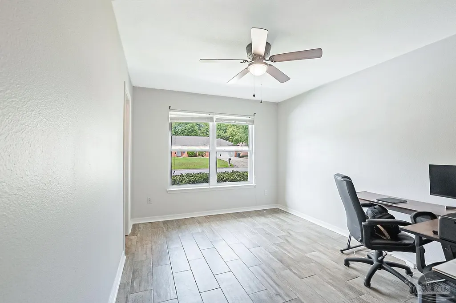
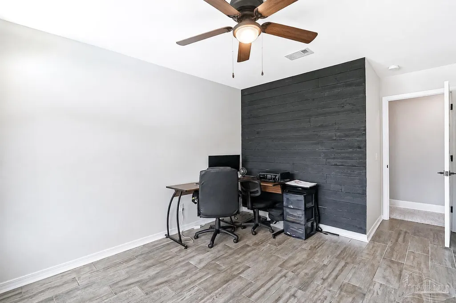
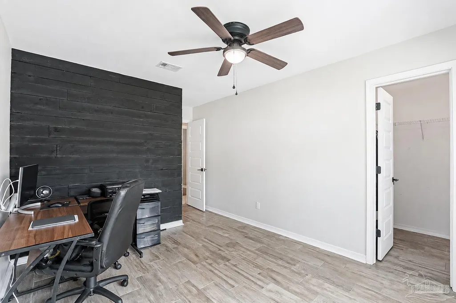
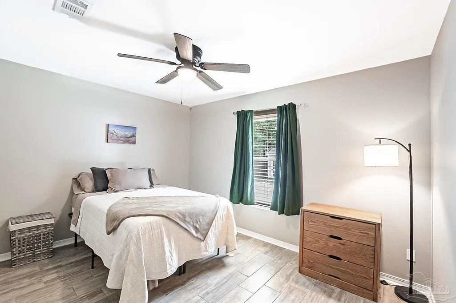
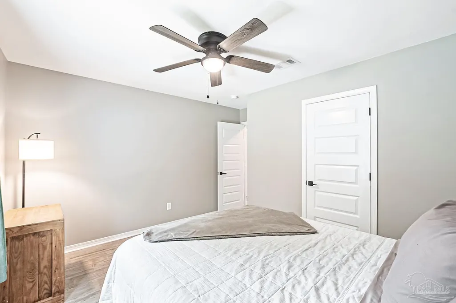
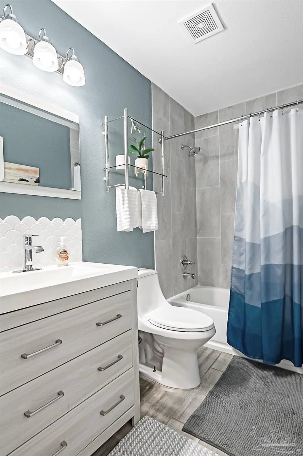
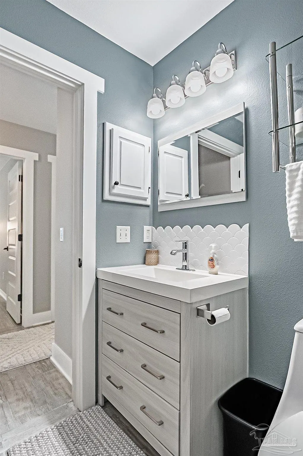
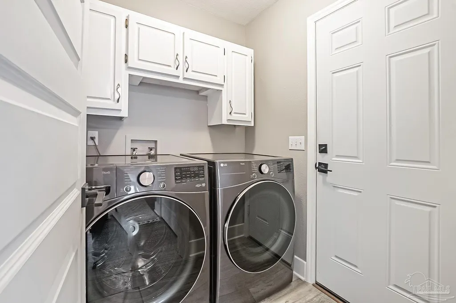
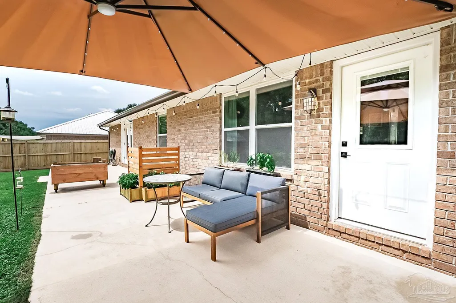
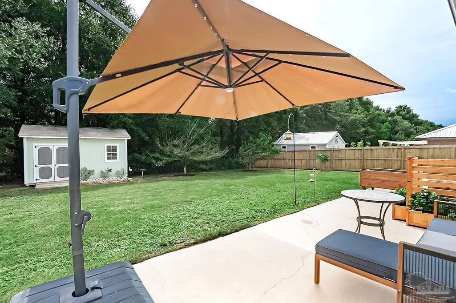
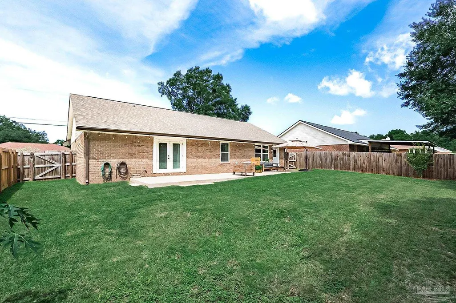
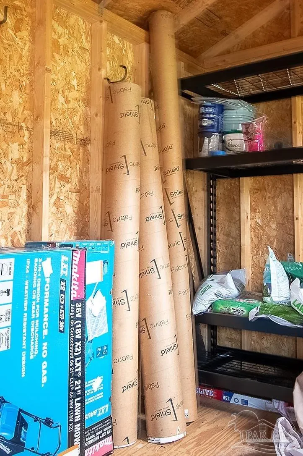
Fully-renovated home with private back yard just 5 minutes from NAS Whiting Field, Publix, and a brand new Starbucks! All windows and doors were replaced in 2019, Water Heater and HVAC in 2021, and Roof in 2022. Freshly painted in 2026 with all popcorn ceilings removed. This home truly has the WOW factor! Upon entering through the glass storm door, guests are greeted immediately with wood-look tile extending into the airy living space that showcases a beautiful tree-lined view of the back yard. Around the corner, the kitchen adds to the feeling of grandeur with luxury renovations including specialty lighting, custom cabinetry, stainless appliances, and plenty of natural light to highlight these upgrades. The GAS range is a true delight for any chef, and the oven is a joy for the baker as it includes a bluetooth camera for watching to make sure the cookies are always perfectly golden and never burned! Down the hall, the two nicely-sized guest rooms allow plenty of space for a queen bed, night stands, and dresser; one even includes a walk-in closet. The guest bath has been updated with quality finishes including a new tub with tile surround, vanity, toilet, and tile flooring. At the end of the hall, the primary suite has a grand view of the back yard through the glass french doors that lead directly to the patio, and there is plenty of room for large furnishings. The attached bath has been fully renovated in luxury style with a new tub, tile surround with custom niches, dual sink vanity with custom mirrors and lighting, tile flooring, and a walk-in closet with a built-in organization system. The wow factor continues even into the back yard with the property backing up to the woods for privacy, a patio that spans the entire rear of the home, fruit trees (pomegranate, plum, apple, and papaya), and a storage shed in pristine condition. This one won’t last long, so call today to schedule your private showing!
| Elementary School | Middle School | High School |
|---|---|---|
| W. H. Rhodes Elementary School | KING Middle School | Milton High School |
| Price History | |
|---|---|
| 8/27/2026 | Listed $289,900 |
| 8/29/2026 | 3$300,000 |
General Features
| Living Area | 1576 |
|---|---|
| Sewer | Public Sewer |
| Heating | Natural Gas |
| Cooling | Heat Pump,Ceiling Fan(s) |
| Possession | Close Of Escrow |
| Roof | Shingle |
| Appliances | Gas Water Heater |
| Garage Spaces | 2 |
| Patio/Porch Features | Patio |
| Architectural Style | Cottage |
| Pool Features | None |
| Construction Materials | Frame |
| Year Built | 1999 |
| Electric | Copper Wiring |
| Stories Count | 1 |
| Levels | One |
| Property Subtype | Single Family Residence |
| Assoc Fee Paid Per | Annually |
| County | Santa Rosa |
| New Construction | false |
| Property Type | Residential |
| HOA | false |
| Contingency | Home Inspection |
| Energy Efficient | Heat Pump |
| Subdivision Name | Cedar Ridge |
| Garage Y/N | true |
| Other Structures | Yard Building |
| Full Baths | 2 |
| Status | Contingent |
| Directions | From Stewart Street, turn onto Ridge Crest Drive. Continue right onto Cedar Ridge Circle. Property is at the back of the neighborhood on the right. |
| High School | Milton |
| City | Milton |
| Zoning Description | Res Single |
| Lot Size Units | Acres |
| Lot Size Square Feet | 9583.2 |
| Carport Y/N | false |
| Elementary School | W. H. Rhodes |
| Property Attached Y/N | false |
| Showing Instructions | Showingtime |
| Middle/Junior High School | KING |
| Property Condition | Resale |
| Lease Considered Y/N | false |
| Listing Agent Name | Jacqueline Houseman |
| Building Area Units | Square Feet |
| Primary Bedroom Level | First |
| Living Area Units | Square Feet |
| Standard Status | Active Under Contract |
| First Bedroom Level | First |
Interior Features
| Flooring | Tile |
|---|---|
| Kitchen Level | First |
| Air Conditioning Y/N | true |
| Heating Y/N | true |
| Window Features | Double Pane Windows,Shutters |
| Total Bedrooms | 3 |
| Living Room Level | First |
| Kitchen Features | Remodeled |
| Total Baths | 2 |
| Dining Room Features | Kitchen/Dining Combo |
| Kitchen Length | 19 |
| Kitchen Width | 10 |
| Living Room Length | 18 |
| Living Room Width | 16 |
| Primary Bedroom Length | 14 |
| Primary Bedroom Width | 10 |
Exterior Features
| Fencing | Back Yard |
|---|---|
| Parking Features | 2 Car Garage |
| Lot Features | Interior Lot |
| Water Source | Public |
| Total Parking | 2 |
| Lot Size Area | 0.22 |
| Foundation Details | Slab |
| Building Area Total | 1576 |
| Lot Size Acres | 0.22 |
| Road Surface Type | Paved |
| Covered Spaces | 2 |
| Door Features | Storm Door(s) |
| Road Responsibility | Public Maintained Road |
| Horse Y/N | false |
Amenities
- Foreclosure
- Views
- Short Sale
- New Construction
- Adult 55+
- Lease To Own
- No HOA Fees
- Furnished
- Primary On Main
- Air Conditioning
- Seller Finance
- Green
- Fixer Upper
- Horse
- Golf
- Fireplace
- Deck
- Garage
- Basement
- Pool
Property vs Single Family Average in 32570
Price
Year Built
 Emerald Coast Association of REALTORS®, Inc. All information deemed reliable but not guaranteed. All properties are subject to prior sale, change or withdrawal. Neither listing broker(s) or information provider(s) shall be responsible for any typographical errors, misinformation, misprints and shall be held totally harmless. Listing(s) information is provided for consumer's personal, non-commercial use and may not be used for any purpose other than to identify prospective properties consumers
 Copyright © 2026 by the Multiple Listing Service of the Pensacola Association of
REALTORS ® This information is believed to be accurate but is not guaranteed. Subject to verification by all parties. This data is copyrighted and may not be transmitted, re-transmitted, copied, framed, re-purposed, or altered in any way for any other site, individual and/or purpose without the express written permission of the Multiple Listing Service of the Pensacola Association of REALTORS ®. Florida
Copyright © 2026 by the Multiple Listing Service of the Pensacola Association of
REALTORS ® This information is believed to be accurate but is not guaranteed. Subject to verification by all parties. This data is copyrighted and may not be transmitted, re-transmitted, copied, framed, re-purposed, or altered in any way for any other site, individual and/or purpose without the express written permission of the Multiple Listing Service of the Pensacola Association of REALTORS ®. Florida
