
Price Reduction

















Address
5526 Mill Race Circle, Pace, FL
Price
$ 395,000
Property Attributes
- MLS#687748
- TypeSingle Family
- Listing Status Contingent
- CountySanta Rosa
- CityPace
- AreaSanta Rosa
- NeighborhoodPace Mill Creek
- Zip32571
- StyleTraditional
- Year Built2017
- Price$ 395,000
- Bedrooms4
- Full Bathrooms2
- Half Bathrooms0
- Sqr Footage2281
- Lot Size0.302 Acres
Data Source:
Pensacola Association of REALTORS® (PARMLS)
Property Description
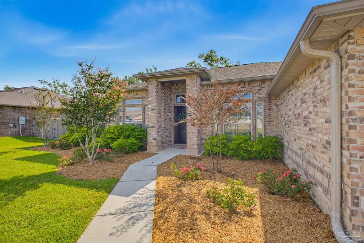
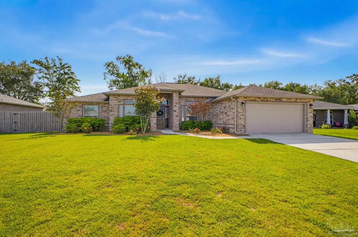
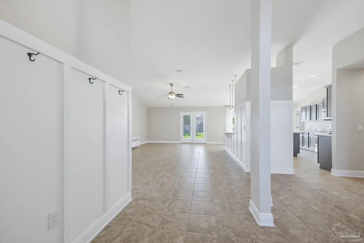
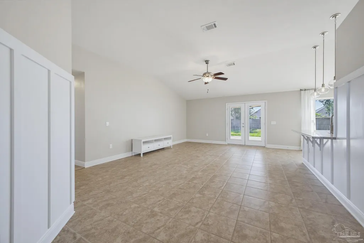
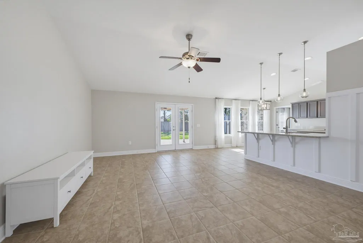
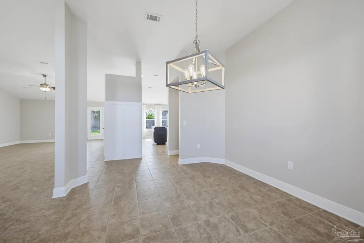
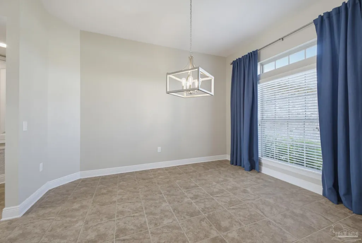
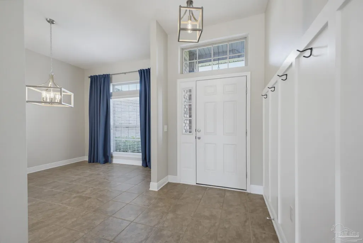
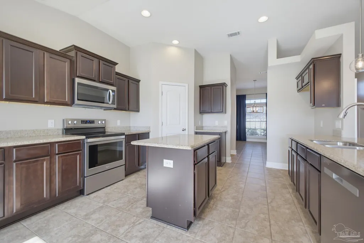
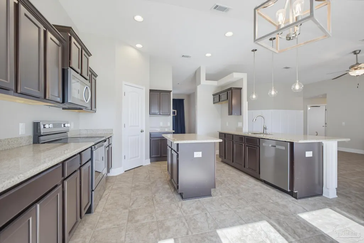
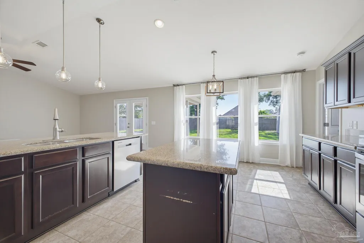
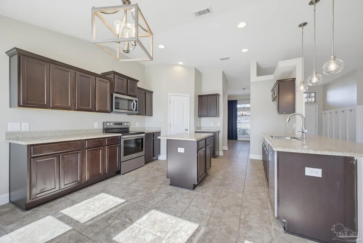
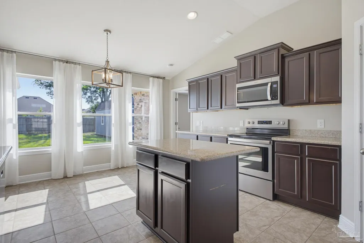
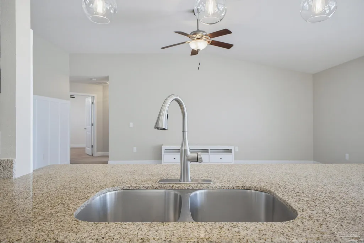
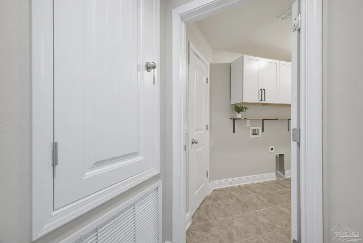
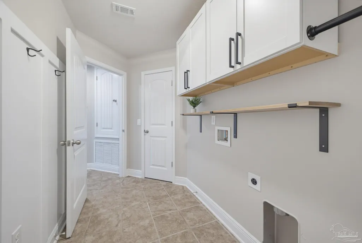
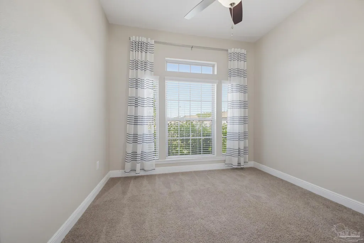
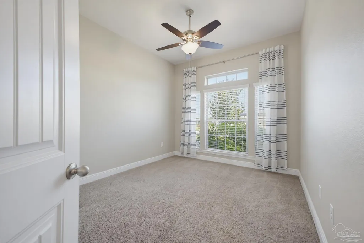
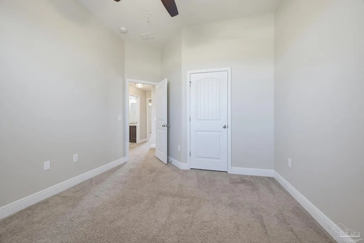
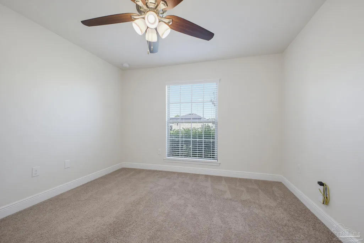
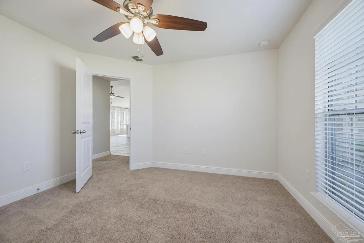
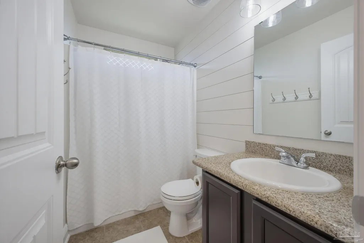
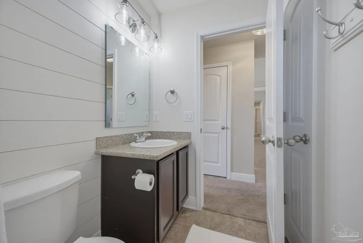
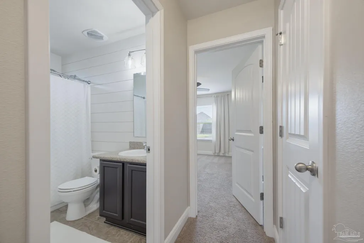
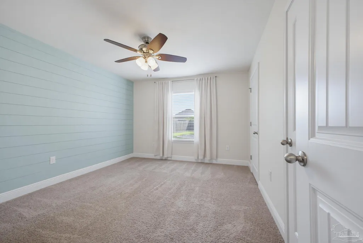
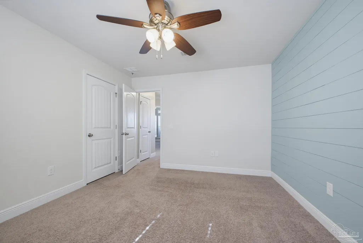
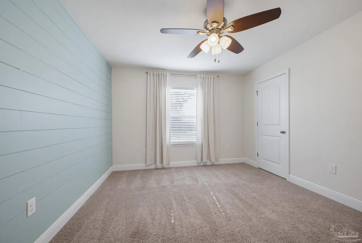
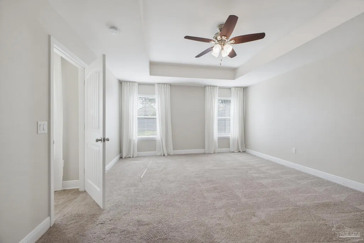
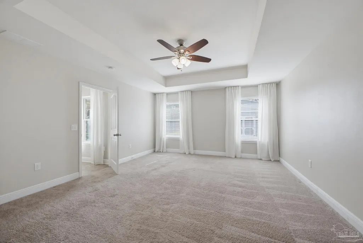
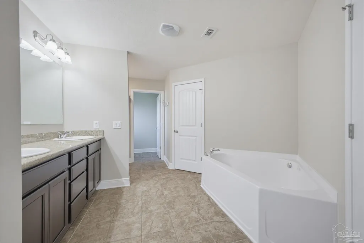
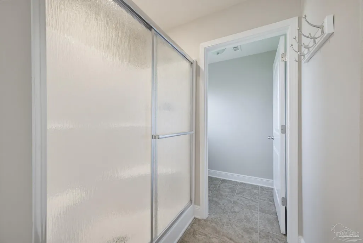
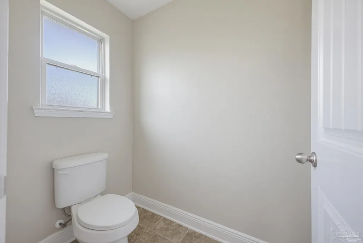
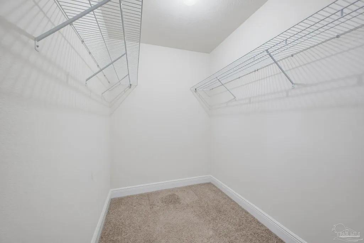
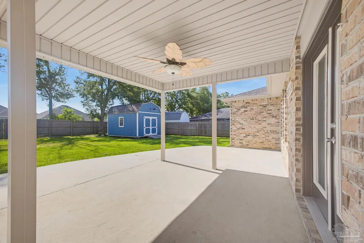
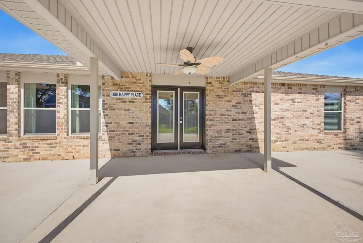
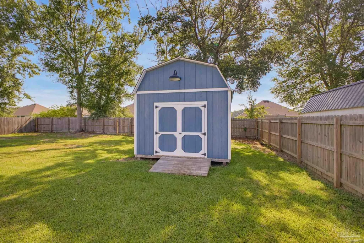
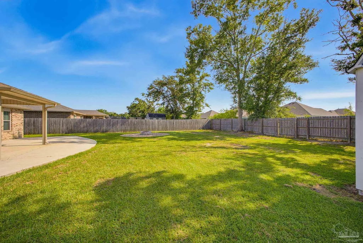
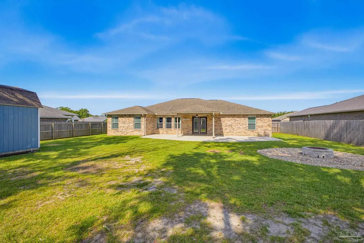
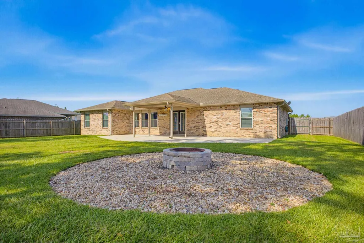
Location, Location, LOCATION! Located in Pace, FL, just minutes from Five Points in the Pace Mill Creek Subdivision, this spacious 4-bedroom, 2-bath home offers 2,281 square feet of living space on a .30-acre lot with plenty of room to spread out and several custom touches throughout. Inside, you'll find tile flooring throughout the main living areas with carpet in all four bedrooms, along with a dedicated formal dining room perfect for family dinners and entertaining. The interior has been freshly painted, giving the home a clean, refreshed feel. Custom details add character throughout, including a beautiful board and batten accent wall in the foyer, as well as shiplap accents in the guest bathroom and one of the additional bedrooms. The spacious primary suite features a walk-in closet and private bathroom complete with a separate water closet, full-size soaking tub, and separate full-size shower. Step outside to enjoy the backyard, where a fire pit area provides the perfect spot to relax, entertain, or unwind in the evenings. There's also a large 16x20 storage shed that recently received a new roof and new insulation, offering plenty of additional space for storage, hobbies, lawn equipment, or a workshop. With 2,281 square feet, four bedrooms, custom interior touches, a spacious backyard, and a convenient Pace location just minutes from Five Points, this home checks all the boxes for space, comfort, and convenience! Book your showing today!
| Elementary School | Middle School | High School |
|---|---|---|
| Dixon Elementary School | SIMS Middle School | Pace High School |
| Price History | |
|---|---|
| 8/19/2026 | Listed $400,000 |
| 8/24/2026 | 1$395,000 |
General Features
| Living Area | 2281 |
|---|---|
| Sewer | Public Sewer |
| Heating | Heat Pump,Central |
| Cooling | Heat Pump,Central Air,Ceiling Fan(s) |
| Roof | Shingle |
| Appliances | Electric Water Heater |
| HOA Fee | 500 |
| Garage Spaces | 2 |
| Association Fee Includes | Association |
| Architectural Style | Traditional |
| Pool Features | None |
| Construction Materials | Brick,Frame |
| Year Built | 2017 |
| Electric | Circuit Breakers,Copper Wiring |
| Stories Count | 1 |
| Levels | One |
| Property Subtype | Single Family Residence |
| Assoc Fee Paid Per | Annually |
| County | Santa Rosa |
| New Construction | false |
| Property Type | Residential |
| HOA | true |
| Contingency | Home Inspection |
| Subdivision Name | Pace Mill Creek |
| Garage Y/N | true |
| Full Baths | 2 |
| Status | Contingent |
| Directions | From Hwy 90: North on Chumuckla Hwy. Right on Education Dr. Take first right on Pace Mill Way. Take the first exit of the roundabout onto Stone Circle. Continue on Stone Circle. Turn right onto Mill Race Circle. Home will be on the right. |
| High School | Pace |
| City | Pace |
| Zoning Description | Res Single |
| Lot Size Units | Acres |
| Lot Size Square Feet | 13155.12 |
| Carport Y/N | false |
| Elementary School | Dixon |
| Property Attached Y/N | false |
| Showing Instructions | Showingtime,Vacant |
| Middle/Junior High School | SIMS |
| Property Condition | Resale |
| Lease Considered Y/N | false |
| Listing Agent Name | Cara Smyly |
| Building Area Units | Square Feet |
| Primary Bedroom Level | First |
| Living Area Units | Square Feet |
| Standard Status | Active Under Contract |
| First Bedroom Level | First |
Interior Features
| Flooring | Tile,Carpet |
|---|---|
| Kitchen Level | First |
| Air Conditioning Y/N | true |
| Heating Y/N | true |
| Window Features | Double Pane Windows |
| Total Bedrooms | 4 |
| Living Room Level | First |
| Kitchen Features | Not Updated |
| Total Baths | 2 |
| Dining Room Features | Formal Dining Room |
| Kitchen Area | 210 |
| Kitchen Length | 14 |
| Kitchen Width | 15 |
| Primary on Main | 132 |
| Second Bedroom Length | 11 |
| Second Bedroom Width | 12 |
| Dining Room Area | 11 |
| Dining Room Width | 14 |
| Living Room Area | 352 |
| Living Room Length | 16 |
| Living Room Width | 22 |
| Primary Bedroom Area | 270 |
| Primary Bedroom Length | 15 |
| Primary Bedroom Width | 18 |
| Dining Room Level | First |
| Dining Room Area | 154 |
| Second Bedroom Level | First |
Exterior Features
| Parking Features | 2 Car Garage |
|---|---|
| Lot Features | Interior Lot |
| Total Parking | 2 |
| Lot Size Area | 0.302 |
| Foundation Details | Slab |
| Building Area Total | 2281 |
| Lot Size Acres | 0.302 |
| Covered Spaces | 2 |
| Road Responsibility | Private Maintained Road |
| Horse Y/N | false |
Amenities
- Foreclosure
- Views
- Short Sale
- New Construction
- Adult 55+
- Lease To Own
- No HOA Fees
- Furnished
- Primary On Main
- Air Conditioning
- Seller Finance
- Green
- Fixer Upper
- Horse
- Golf
- Fireplace
- Deck
- Garage
- Basement
- Pool
Property vs Single Family Average in 32571
Price
Year Built
 Emerald Coast Association of REALTORS®, Inc. All information deemed reliable but not guaranteed. All properties are subject to prior sale, change or withdrawal. Neither listing broker(s) or information provider(s) shall be responsible for any typographical errors, misinformation, misprints and shall be held totally harmless. Listing(s) information is provided for consumer's personal, non-commercial use and may not be used for any purpose other than to identify prospective properties consumers
 Copyright © 2026 by the Multiple Listing Service of the Pensacola Association of
REALTORS ® This information is believed to be accurate but is not guaranteed. Subject to verification by all parties. This data is copyrighted and may not be transmitted, re-transmitted, copied, framed, re-purposed, or altered in any way for any other site, individual and/or purpose without the express written permission of the Multiple Listing Service of the Pensacola Association of REALTORS ®. Florida
Copyright © 2026 by the Multiple Listing Service of the Pensacola Association of
REALTORS ® This information is believed to be accurate but is not guaranteed. Subject to verification by all parties. This data is copyrighted and may not be transmitted, re-transmitted, copied, framed, re-purposed, or altered in any way for any other site, individual and/or purpose without the express written permission of the Multiple Listing Service of the Pensacola Association of REALTORS ®. Florida
