
Eco Friendly



Address
217 Nw Katherine Pl, Ft Walton Beach, FL
Price
$ 275,000
Property Attributes
- MLS#687357
- TypeSingle Family
- Listing Status Contingent
- CountyOkaloosa
- CityFt Walton Beach
- AreaOkaloosa
- NeighborhoodVesta Heights
- Zip32548
- StyleRanch
- Year Built1959
- Price$ 275,000
- Bedrooms3
- Full Bathrooms1
- Half Bathrooms0
- Sqr Footage1284
- Lot Size0.22 Acres
Data Source:
Pensacola Association of REALTORS® (PARMLS)
Property Description
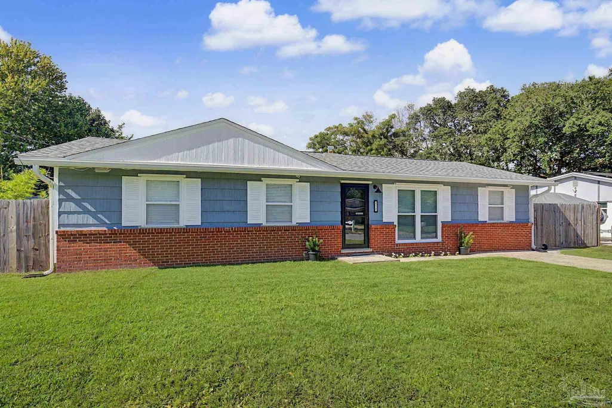
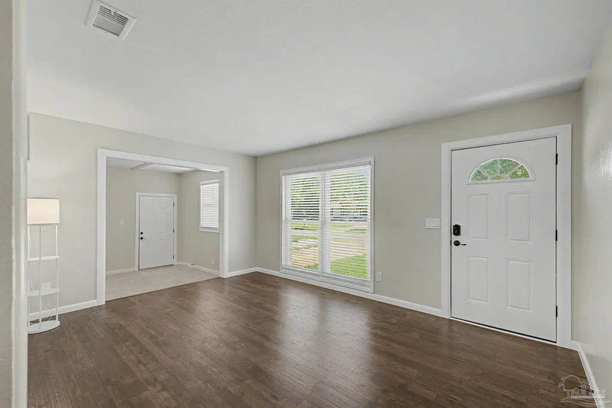
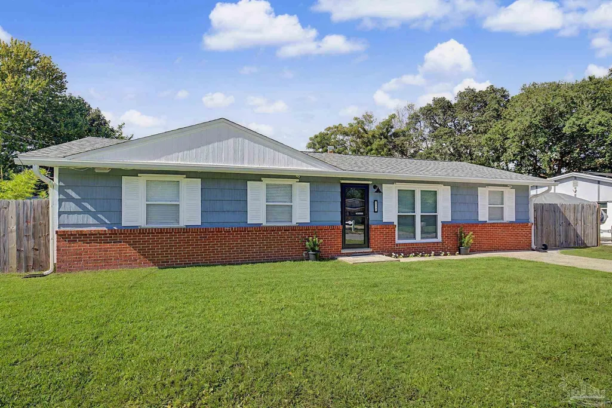
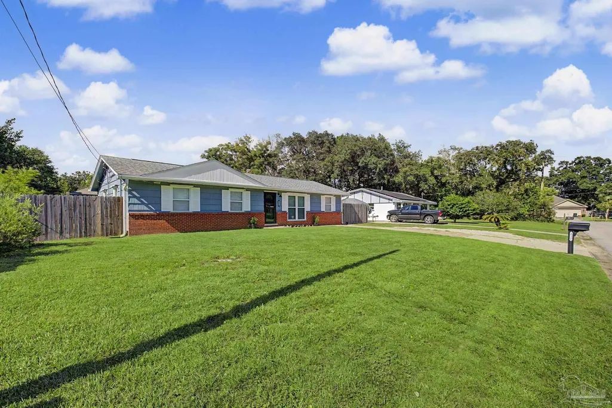
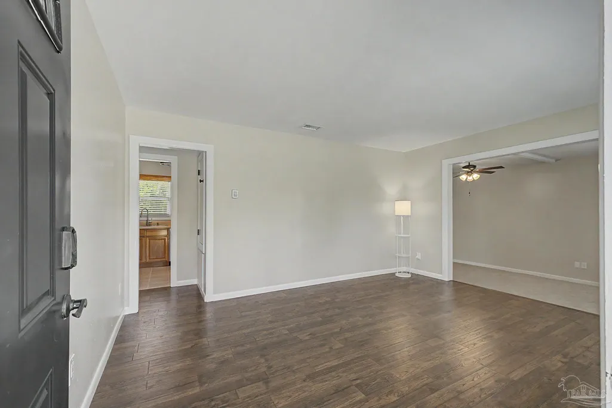
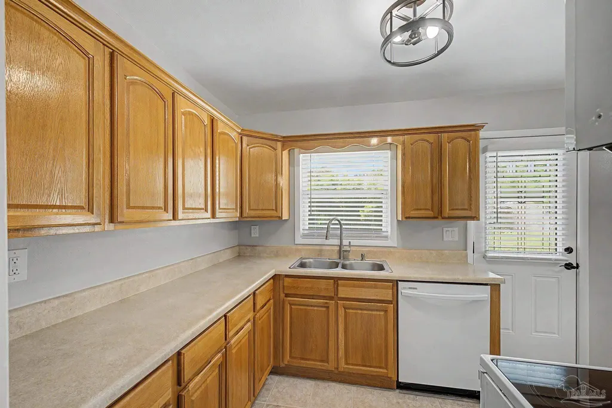
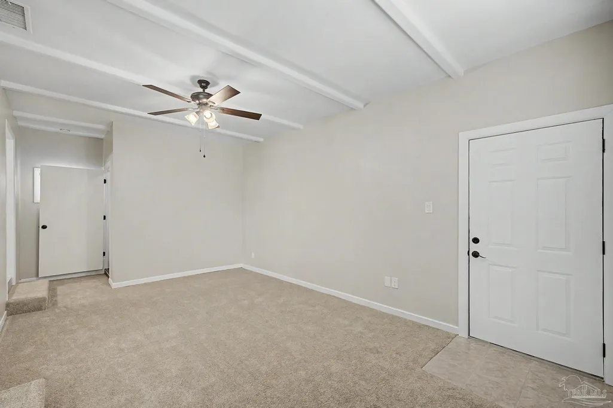
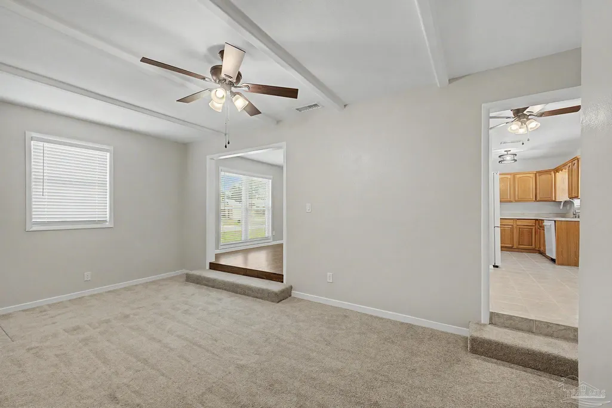
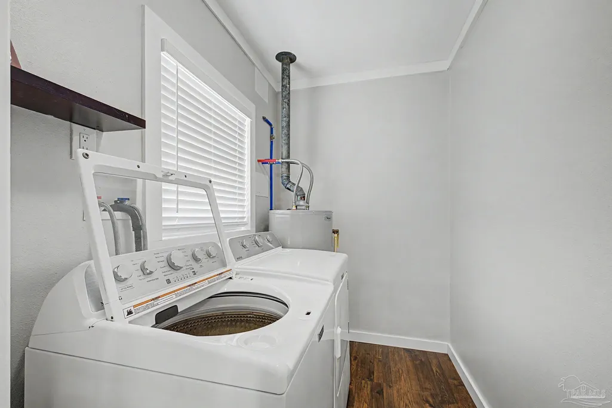
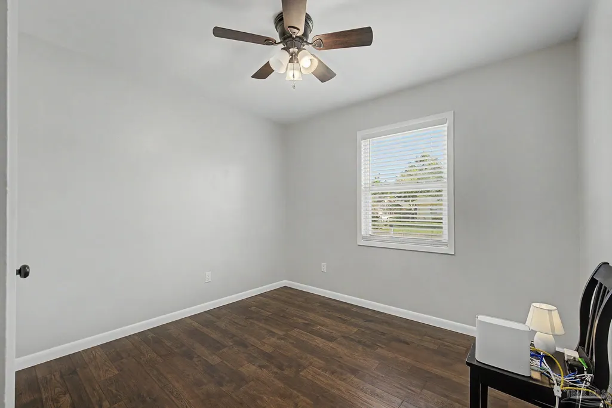
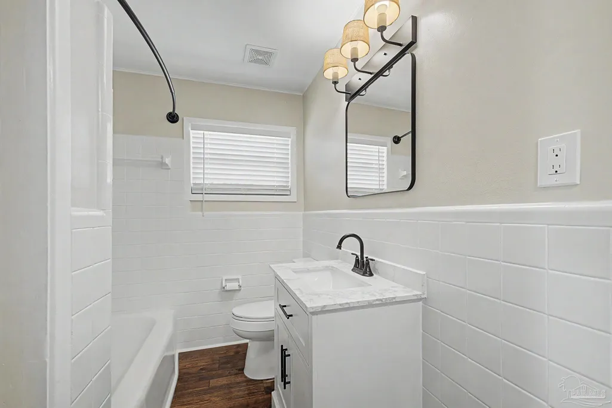
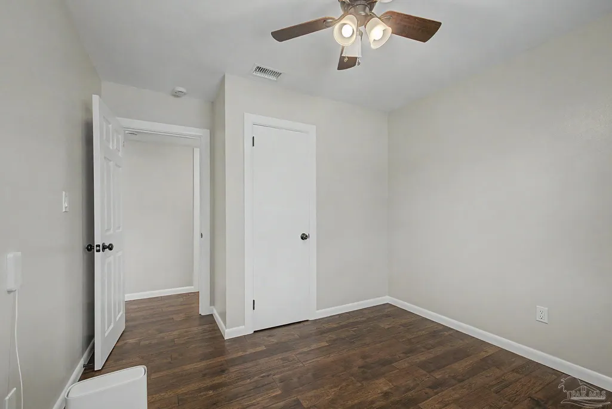
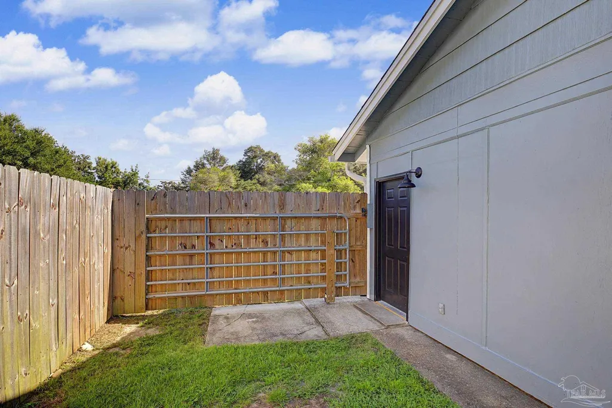
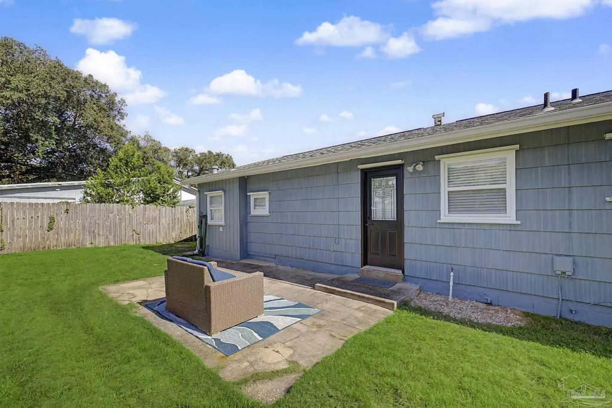
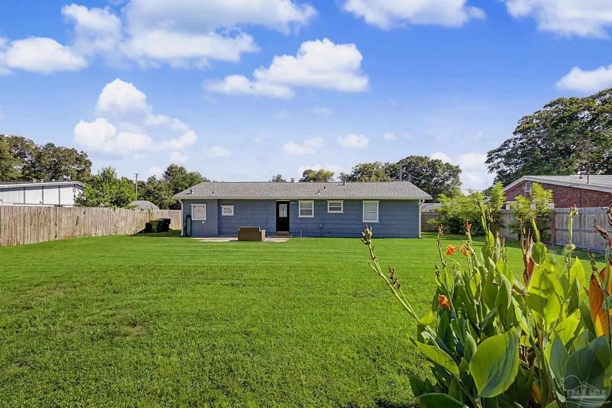
MOVE-IN READY 3-BEDROOM HOME IN FORT WALTON BEACH CITY LIMITS! This beautifully updated 3-bedroom, 1-bath home offers 1,283 sq ft of comfortable living space with numerous recent improvements. The living room features new carpet, while new Life Proof wood-look flooring extends through all bedrooms, the bathroom, dining area, entry, and laundry room. The kitchen and breakfast area feature durable tile flooring. The kitchen is well-equipped with newer 2023 appliances, including a double oven, built-in microwave, dishwasher, refrigerator with ice maker, and pull-down faucet. An oversized pantry provides excellent storage. The bathroom has been refreshed with a new toilet, updated sink, tub/shower, and pressure-balanced faucet. Additional updates throughout the home include new lighting, door hardware, ceiling fans, and 2-inch faux-wood blinds. Enjoy modern convenience with a smart Wi-Fi AC thermostat and smart Wi-Fi entry door lock, plus a glass storm door. The spacious backyard is fully privacy-fenced and includes a drive-through gate, an irrigation system supplied by a private well, a 2023 irrigation pump, and a smart Wi-Fi controller. An 8x10 outdoor metal shed provides additional storage. The laundry room includes a 2023 Maytag washer and dryer. Additional features include a gas water heater, a roof installed in December 2020, and hurricane shutters for all windows. Location is a standout! Vesta Heights neighborhood park, walking trail, and playgrounds are at the end of the street, while Jet Drive Park—with basketball, pickleball, and tennis—is at the other end. Conveniently located less than 10 minutes from downtown Fort Walton Beach and the beach, and approximately 15 minutes to Eglin AFB or Hurlburt Field. This move-in ready home combines extensive updates, smart-home features, a large private yard, and an exceptional location—ready for its next owner!
| Elementary School | Middle School | High School |
|---|---|---|
| Local School In County Elementary School | LOCAL SCHOOL IN COUNTY Middle School | Local School In County High School |
| Price History | |
|---|---|
| 8/12/2026 | Listed $275,000 |
General Features
| Living Area | 1284 |
|---|---|
| Sewer | Public Sewer |
| Heating | Heat Pump,Natural Gas |
| Cooling | Central Air,Ceiling Fan(s) |
| Utilities | Cable Available |
| Possession | Close Of Escrow |
| Roof | Shingle |
| Appliances | Gas Water Heater,Dryer,Washer,Built In Microwave,Dishwasher,Disposal,Double Oven,Freezer,Refrigerator |
| Architectural Style | Ranch |
| Pool Features | None |
| Security Features | Smoke Detector(s) |
| Construction Materials | Frame |
| Year Built | 1959 |
| Electric | Circuit Breakers,Copper Wiring |
| Stories Count | 1 |
| Levels | One |
| Property Subtype | Single Family Residence |
| Community Features | Picnic Area,Tennis Court(s) |
| Assoc Fee Paid Per | Annually |
| County | Okaloosa |
| New Construction | false |
| Property Type | Residential |
| HOA | false |
| Contingency | Home Inspection |
| Energy Efficient | Ridge Vent |
| Subdivision Name | Vesta Heights |
| Garage Y/N | false |
| Other Structures | Yard Building |
| Full Baths | 1 |
| Status | Contingent |
| Directions | Hwy 98 to Memorial Parkway NW. Turn right onto Watson Drive. First left onto Maurice Ave. First right onto Katherine Place. |
| High School | Local School In County |
| City | Ft Walton Beach |
| Zoning Description | City,Res Single |
| Lot Size Units | Acres |
| Lot Size Square Feet | 9583.2 |
| Carport Y/N | false |
| Elementary School | Local School In County |
| Property Attached Y/N | false |
| Showing Instructions | See Agent Notes |
| Middle/Junior High School | LOCAL SCHOOL IN COUNTY |
| Property Condition | Resale |
| Lease Considered Y/N | false |
| Listing Agent Name | Erik Hansen |
| Building Area Units | Square Feet |
| Primary Bedroom Level | First |
| Living Area Units | Square Feet |
| Standard Status | Active Under Contract |
| First Bedroom Level | First |
Interior Features
| Interior Amenities | Storage,Baseboards,Ceiling Fan(s),High Speed Internet,Vaulted Ceiling(s),Bonus Room |
|---|---|
| Flooring | Tile,Laminate |
| Kitchen Level | First |
| Air Conditioning Y/N | true |
| Heating Y/N | true |
| Window Features | Blinds |
| Laundry Features | Inside,W/D Hookups,Laundry Room |
| Total Bedrooms | 3 |
| Living Room Level | First |
| Kitchen Features | Not Updated,Laminate Counters,Pantry |
| Total Baths | 1 |
| Dining Room Features | Breakfast Room/Nook,Formal Dining Room |
| Kitchen Area | 92.8125 |
| Kitchen Length | 11.25 |
| Kitchen Width | 8.25 |
| Dining Room Area | 7.916666666 |
| Dining Room Width | 11.583333333 |
| Living Room Area | 171.791666666 |
| Living Room Length | 15.5 |
| Living Room Width | 11.083333333 |
| Primary Bedroom Area | 139.465277777 |
| Primary Bedroom Length | 12.583333333 |
| Primary Bedroom Width | 11.083333333 |
| Dining Room Level | First |
| Dining Room Area | 91.701388888 |
Exterior Features
| Exterior Amenities | Irrigation Well,Lawn Pump,Sprinkler,Rain Gutters |
|---|---|
| Fencing | Back Yard,Privacy |
| Parking Features | Driveway,Guest,Parking Lot,RV Access/Parking,Side Entrance,RV/Boat Parking |
| Lot Features | Interior Lot |
| Water Source | Public |
| Lot Size Area | 0.22 |
| Foundation Details | Slab |
| Building Area Total | 1284 |
| Lot Size Acres | 0.22 |
| Door Features | Storm Door(s) |
| Road Responsibility | Public Maintained Road |
| Horse Y/N | false |
Amenities
- Foreclosure
- Views
- Short Sale
- New Construction
- Adult 55+
- Lease To Own
- No HOA Fees
- Furnished
- Primary On Main
- Air Conditioning
- Seller Finance
- Green
- Fixer Upper
- Horse
- Golf
- Fireplace
- Deck
- Garage
- Basement
- Pool
Property vs Single Family Average in 32548
Price
Year Built
 Emerald Coast Association of REALTORS®, Inc. All information deemed reliable but not guaranteed. All properties are subject to prior sale, change or withdrawal. Neither listing broker(s) or information provider(s) shall be responsible for any typographical errors, misinformation, misprints and shall be held totally harmless. Listing(s) information is provided for consumer's personal, non-commercial use and may not be used for any purpose other than to identify prospective properties consumers
 Copyright © 2026 by the Multiple Listing Service of the Pensacola Association of
REALTORS ® This information is believed to be accurate but is not guaranteed. Subject to verification by all parties. This data is copyrighted and may not be transmitted, re-transmitted, copied, framed, re-purposed, or altered in any way for any other site, individual and/or purpose without the express written permission of the Multiple Listing Service of the Pensacola Association of REALTORS ®. Florida
Copyright © 2026 by the Multiple Listing Service of the Pensacola Association of
REALTORS ® This information is believed to be accurate but is not guaranteed. Subject to verification by all parties. This data is copyrighted and may not be transmitted, re-transmitted, copied, framed, re-purposed, or altered in any way for any other site, individual and/or purpose without the express written permission of the Multiple Listing Service of the Pensacola Association of REALTORS ®. Florida
