
Eco Friendly












Address
5764 Shady Glen Ct, Pace, FL
Price
$ 339,000
Property Attributes
- MLS#685798
- TypeSingle Family
- Listing Status Active
- CountySanta Rosa
- CityPace
- AreaSanta Rosa
- NeighborhoodWillow Glen
- Zip32571
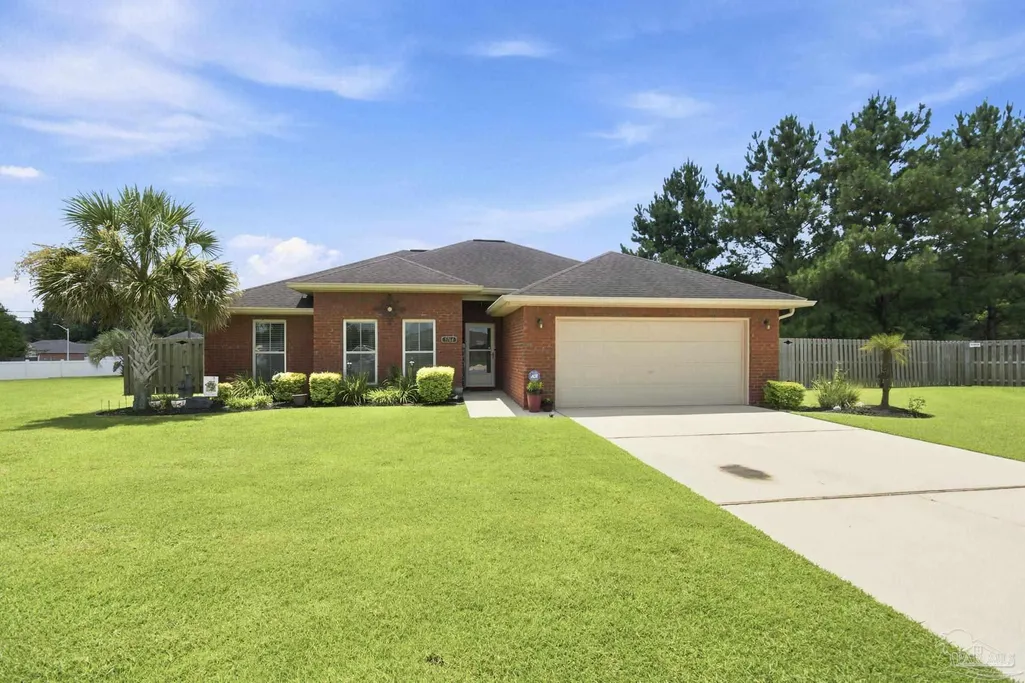
- StyleContemporary
- Year Built2014
- Price$ 339,000
- Bedrooms3
- Full Bathrooms2
- Half Bathrooms0
- Sqr Footage1500
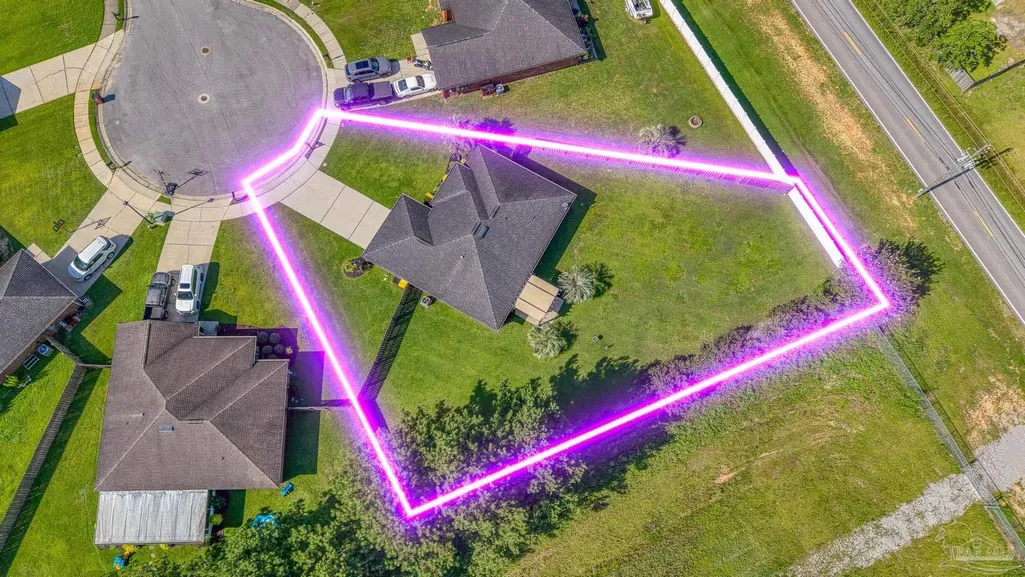
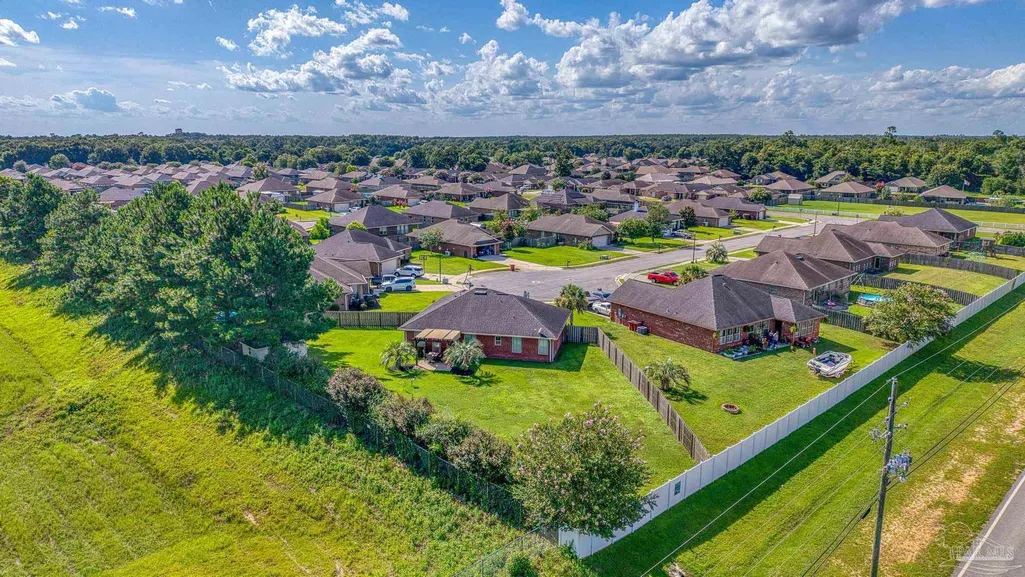
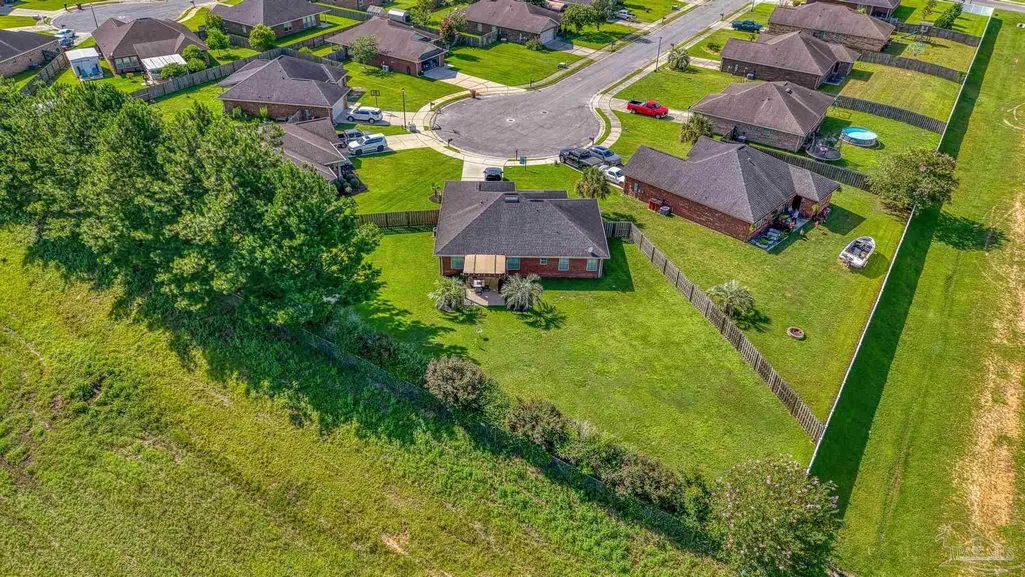
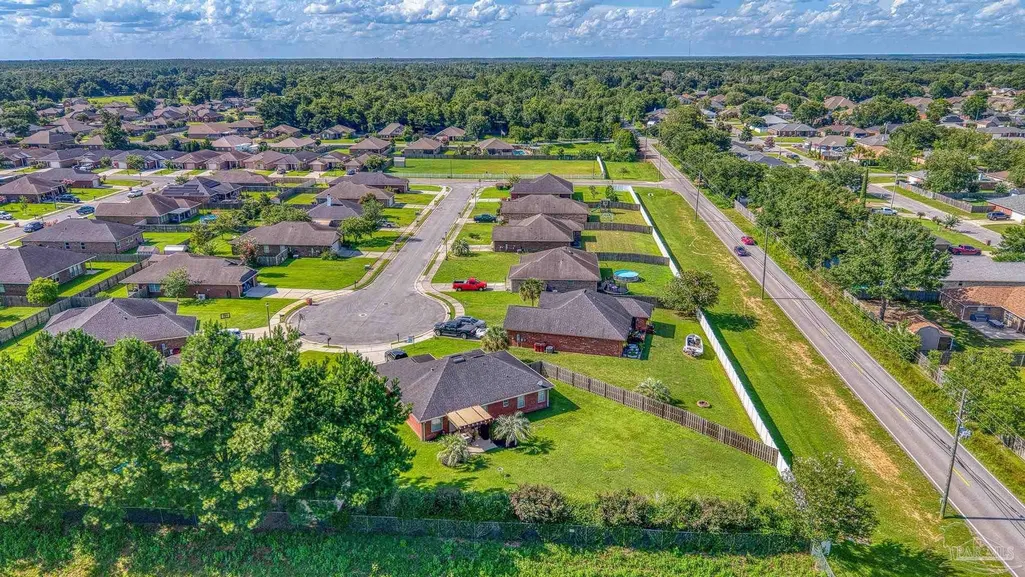
- Lot Size0.33 Acres
Data Source:
Pensacola Association of REALTORS® (PARMLS)
Property Description
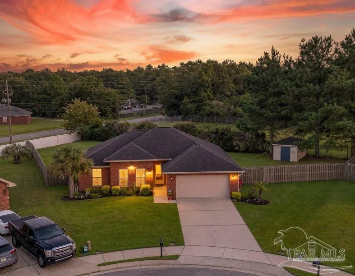
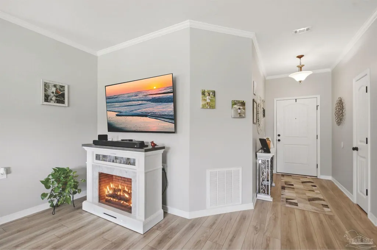
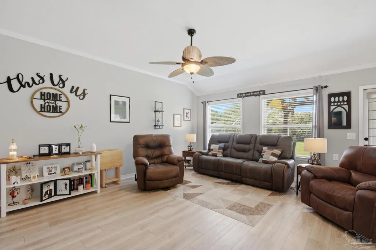
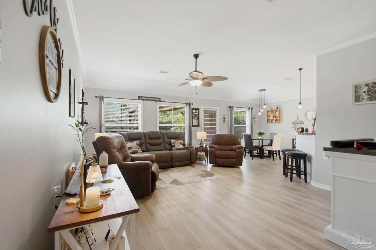
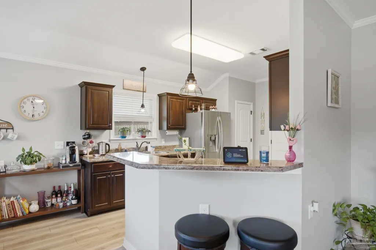
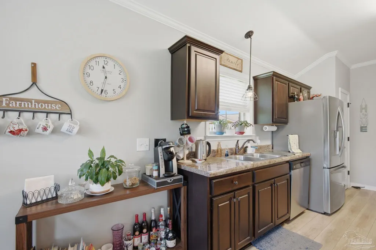
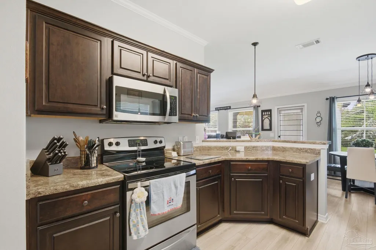
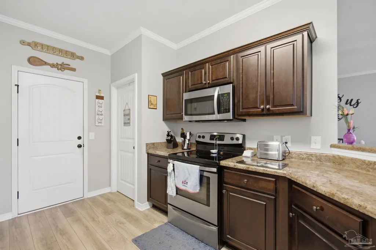
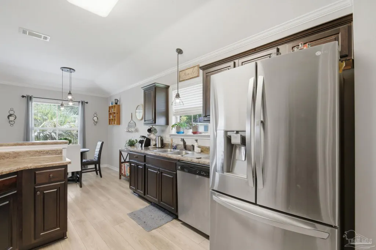
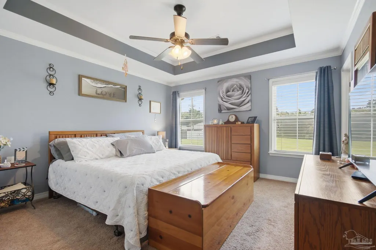
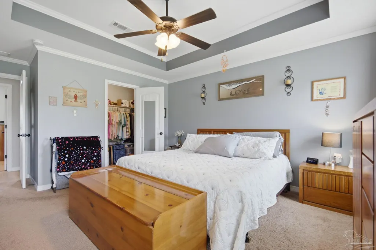
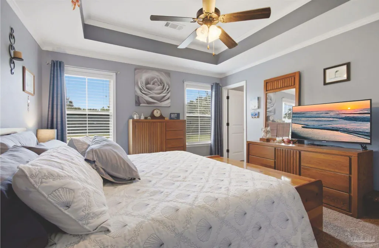
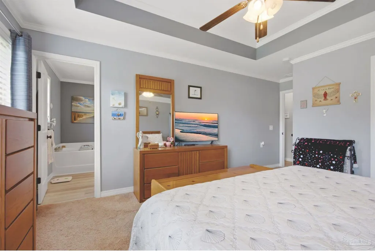
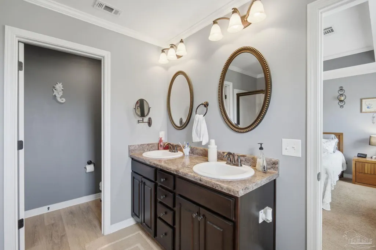
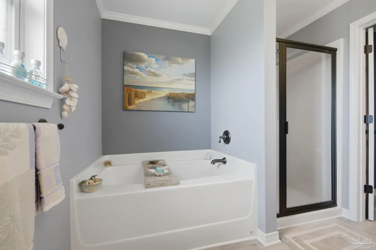
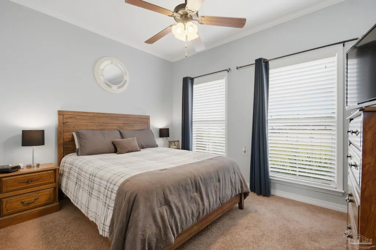
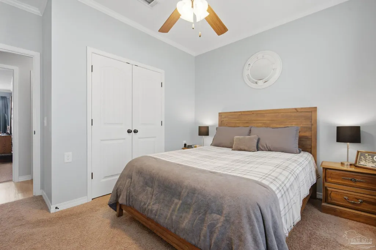
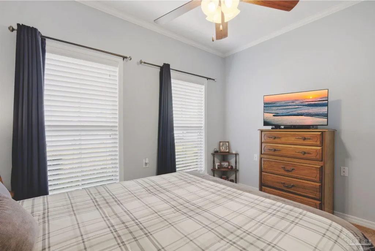
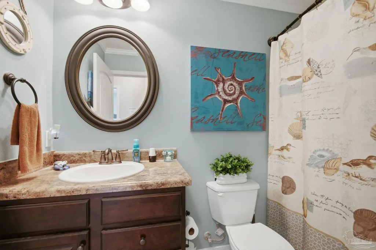
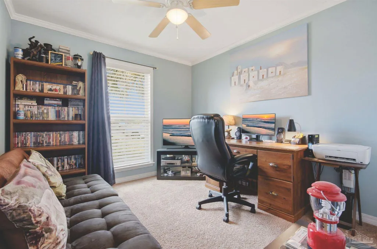
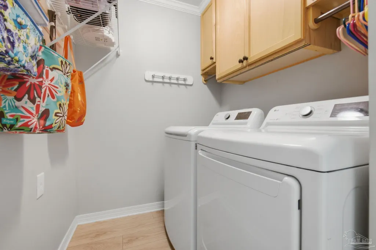
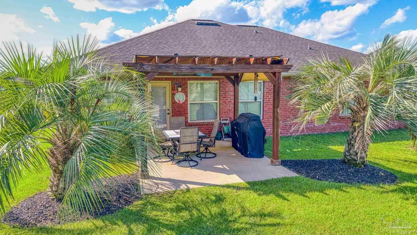
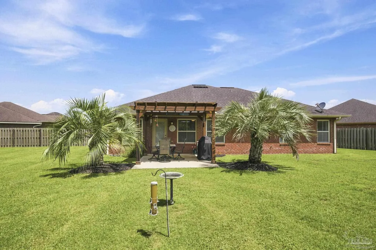
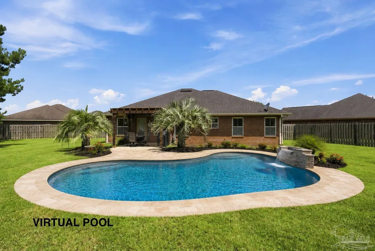
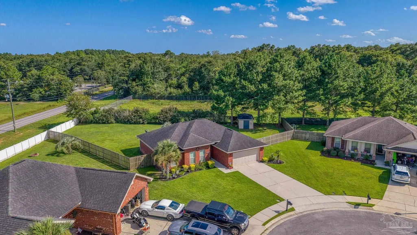
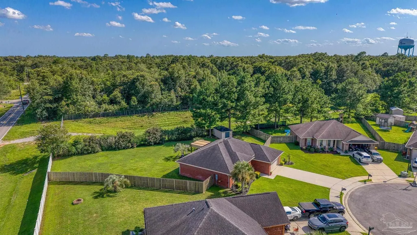
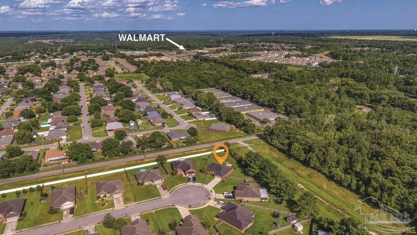
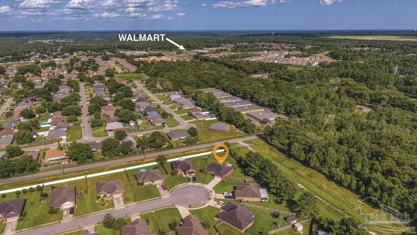
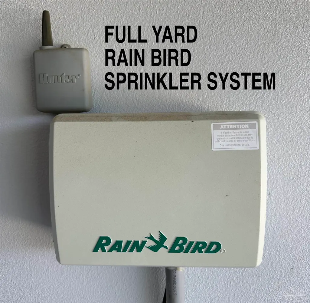
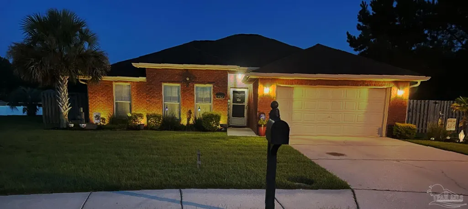
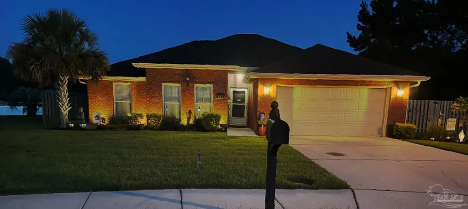
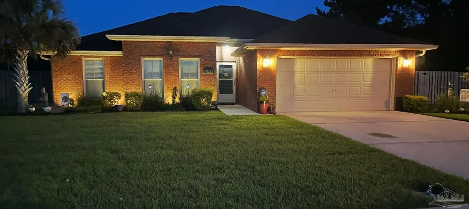
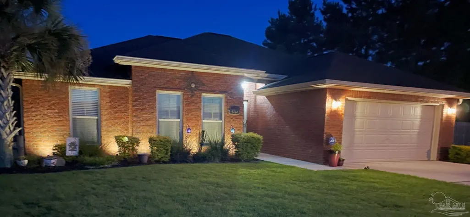
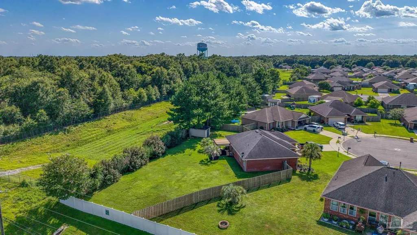
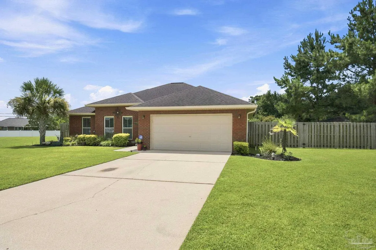
Welcome to this full-brick home on a quiet cul-de-sac in Pace, swaying palm trees, mature landscaping, & a spacious 1/3 of an acre create exceptional curb appeal. This home is truly move-in ready w/ quality upgrades throughout. Step onto the inviting covered front porch & through the new storm door w/ screen to discover 9-foot smooth ceilings, luxury vinyl plank floors, crown molding, upgraded lighting, & fully trimmed windows with 2-inch blinds throughout. Foyer has a coat closet & opens into the open living space designed for everyday living. The kitchen boasts a breakfast bar, soft-close cabinets, pantry, stainless steel appliances—refrigerator, range, microwave & dishwasher. Indoor laundry room includes more cabinets. Smart home features include a Ring doorbell & Alexa integration. Owner's retreat has a tray ceiling, oversized walk-in closet, double windows bring in natural light, a spacious ensuite bath w/ dual vanities, a relaxing garden tub, glass-enclosed walk-in shower, water closet, & linen storage. Two bedrooms, a guest bath, & a hallway linen closet provide storage & comfort. Outdoor living is just as impressive. French door leads to the backyard with attractive shadowbox fencing, a pergola w/ sunshade canopy and plenty of room to add the pool you've always wanted. Grill & patio table remain, making it easy to enjoy your first backyard gathering. A built-on-site 10x16 workshop, constructed in 2021 w/ heavy-duty pressure-treated lumber & a workbench, its perfect for hobbies, storage, or projects. With an acceptable offer, fishing poles & select tools may also convey. More features 2023 HVAC system, whole-house surge protection, Rain Bird irrigation system—full yard, whole-house gutters channel water away from the property. Hip roof. Sidewalks. Only 1 mile—Walmart Market. Wallace Lake School & Pace High School. Just a short drive to the beautiful, white sand beaches, too! Come see!
| Elementary School | Middle School | High School |
|---|---|---|
| Wallace Lake K-8 Elementary School | WALLACE LAKE K-8 Middle School | Pace High School |
| Price History | |
|---|---|
| 7/13/2026 | Listed $339,000 |
General Features
| Living Area | 1500 |
|---|---|
| Sewer | Public Sewer |
| Heating | Central |
| Cooling | Central Air,Ceiling Fan(s) |
| Utilities | Underground Utilities |
| Possession | Close Of Escrow |
| Roof | Shingle,Hip |
| Appliances | Electric Water Heater,Built In Microwave,Dishwasher,Disposal,Refrigerator |
| HOA Fee | 187 |
| Garage Spaces | 2 |
| Association Fee Includes | Association |
| Architectural Style | Contemporary |
| Pool Features | None |
| Security Features | Smoke Detector(s) |
| Construction Materials | Frame |
| Year Built | 2014 |
| Electric | Circuit Breakers,Copper Wiring |
| Stories Count | 1 |
| Levels | One |
| Property Subtype | Single Family Residence |
| Community Features | Sidewalks |
| Assoc Fee Paid Per | Annually |
| County | Santa Rosa |
| New Construction | false |
| Property Type | Residential |
| HOA | true |
| Energy Efficient | Insulation,Insulated Walls,Ridge Vent |
| Subdivision Name | Willow Glen |
| Garage Y/N | true |
| Other Structures | Workshop |
| Full Baths | 2 |
| Status | Active |
| Directions | Take Hwy 90 (10 Mile Road) toward Pace. After crossing the water take a left at Chumuckla Hwy. Then take a right on Berryhill Road. Then left on Luther Fowler Road. Then left on Willow Glen Drive. Then left on Shady Glen Ct. and continue to the end in the cut-de-sac to see 5764 Shady Glen Court. Thanks for showing! |
| High School | Pace |
| City | Pace |
| Zoning Description | Res Single |
| Lot Size Units | Acres |
| Lot Size Square Feet | 14374.8 |
| Carport Y/N | false |
| Elementary School | Wallace Lake K-8 |
| Property Attached Y/N | false |
| Showing Instructions | Appoint Only,Par Supra Lockbox,See Agent Notes,Showingtime |
| Middle/Junior High School | WALLACE LAKE K-8 |
| Property Condition | Resale |
| Lease Considered Y/N | false |
| Listing Agent Name | Catherine Bergfelder |
| Building Area Units | Square Feet |
| Primary Bedroom Level | First |
| Living Area Units | Square Feet |
| Standard Status | Active |
| First Bedroom Level | First |
Interior Features
| Interior Amenities | Ceiling Fan(s),Crown Molding,High Ceilings |
|---|---|
| Flooring | Carpet,Simulated Wood |
| Kitchen Level | First |
| Air Conditioning Y/N | true |
| Heating Y/N | true |
| Window Features | Double Pane Windows,Blinds,Drapes,Shutters |
| Laundry Features | Inside,W/D Hookups,Laundry Room |
| Total Bedrooms | 3 |
| Living Room Level | First |
| Kitchen Features | Not Updated,Laminate Counters,Pantry |
| Total Baths | 2 |
| Dining Room Features | Kitchen/Dining Combo |
| Kitchen Area | 210.9375 |
| Kitchen Length | 20.25 |
| Kitchen Width | 10.416666666 |
| Living Room Area | 252 |
| Living Room Length | 18 |
| Living Room Width | 14 |
| Primary Bedroom Area | 181.805555555 |
| Primary Bedroom Length | 14.166666666 |
| Primary Bedroom Width | 12.833333333 |
Exterior Features
| Exterior Amenities | Sprinkler,Rain Gutters |
|---|---|
| Fencing | Back Yard,Chain Link,Privacy |
| Parking Features | 2 Car Garage,Front Entrance,Garage Door Opener |
| Lot Features | Cul-De-Sac |
| Water Source | Public |
| Total Parking | 2 |
| Lot Size Area | 0.33 |
| Foundation Details | Slab |
| Building Area Total | 1500 |
| Lot Dimensions | 46' x 147' x 39' x 153' x 111' |
| Lot Size Acres | 0.33 |
| Road Surface Type | Paved |
| Covered Spaces | 2 |
| Door Features | Storm Door(s) |
| Road Responsibility | County Maintained Road |
| Horse Y/N | false |
Amenities
- Foreclosure
- Views
- Short Sale
- New Construction
- Adult 55+
- Lease To Own
- No HOA Fees
- Furnished
- Primary On Main
- Air Conditioning
- Seller Finance
- Green
- Fixer Upper
- Horse
- Golf
- Fireplace
- Deck
- Garage
- Basement
- Pool
Property vs Single Family Average in 32571
Price
Year Built
 Emerald Coast Association of REALTORS®, Inc. All information deemed reliable but not guaranteed. All properties are subject to prior sale, change or withdrawal. Neither listing broker(s) or information provider(s) shall be responsible for any typographical errors, misinformation, misprints and shall be held totally harmless. Listing(s) information is provided for consumer's personal, non-commercial use and may not be used for any purpose other than to identify prospective properties consumers
 Copyright © 2026 by the Multiple Listing Service of the Pensacola Association of
REALTORS ® This information is believed to be accurate but is not guaranteed. Subject to verification by all parties. This data is copyrighted and may not be transmitted, re-transmitted, copied, framed, re-purposed, or altered in any way for any other site, individual and/or purpose without the express written permission of the Multiple Listing Service of the Pensacola Association of REALTORS ®. Florida
Copyright © 2026 by the Multiple Listing Service of the Pensacola Association of
REALTORS ® This information is believed to be accurate but is not guaranteed. Subject to verification by all parties. This data is copyrighted and may not be transmitted, re-transmitted, copied, framed, re-purposed, or altered in any way for any other site, individual and/or purpose without the express written permission of the Multiple Listing Service of the Pensacola Association of REALTORS ®. Florida
