
Waterfront










Address
33108 Marlin Key Dr, Orange Beach, AL
Price
$ 1,495,000
Property Attributes
- MLS#685551
- TypeSingle Family
- Listing Status Active
- CountyBaldwin
- CityOrange Beach
- AreaBaldwin
- NeighborhoodOno Island
- Zip36561
- StyleTraditional
- Year Built1987
- Price$ 1,495,000
- Bedrooms4
- Full Bathrooms3
- Half Bathrooms1
- Sqr Footage3185
- Lot Size0.51 Acres
Data Source:
Pensacola Association of REALTORS® (PARMLS)
Property Description
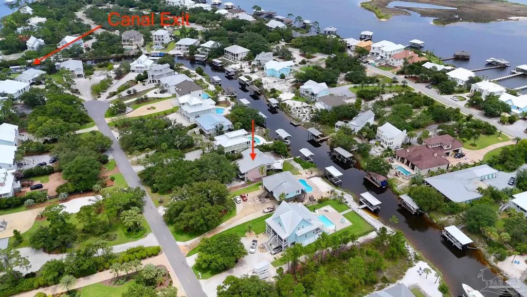
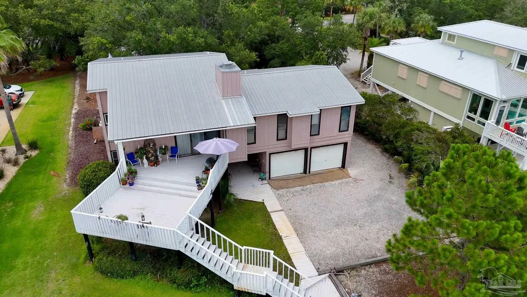
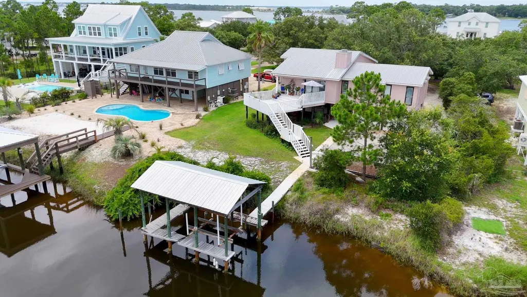
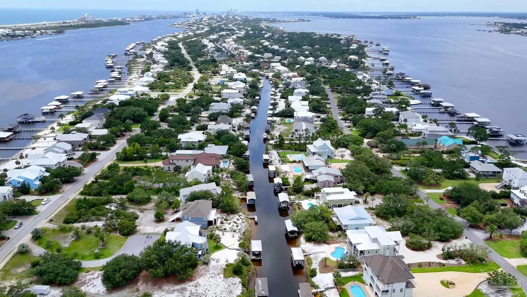
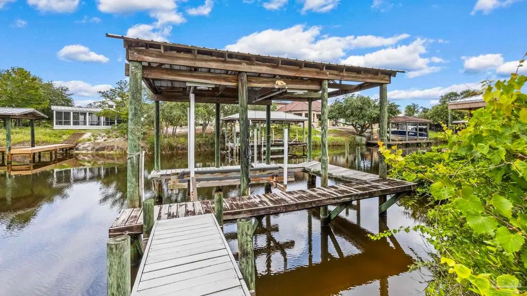
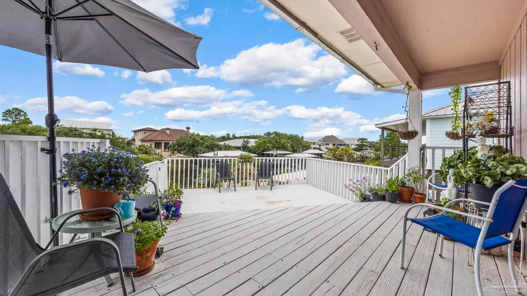
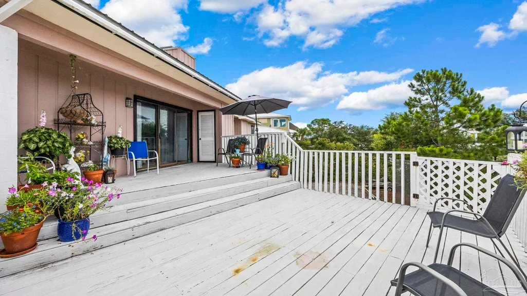
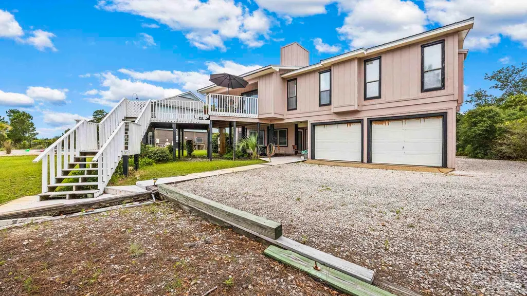
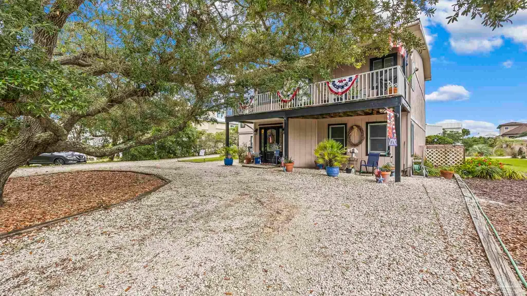
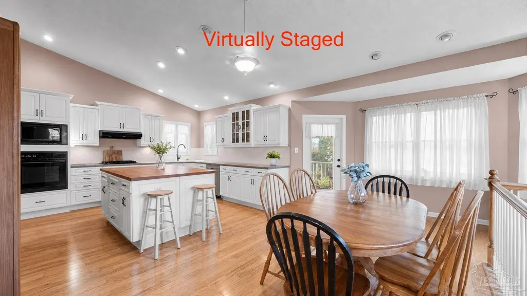
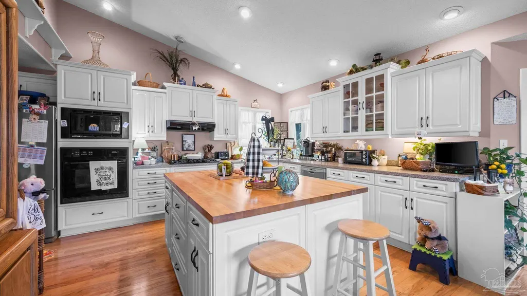
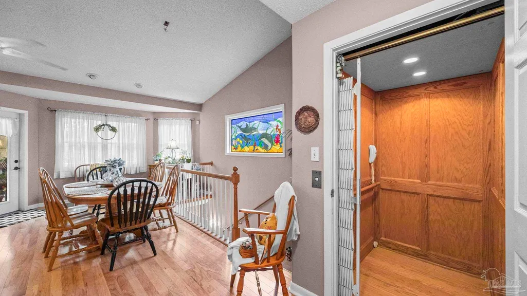
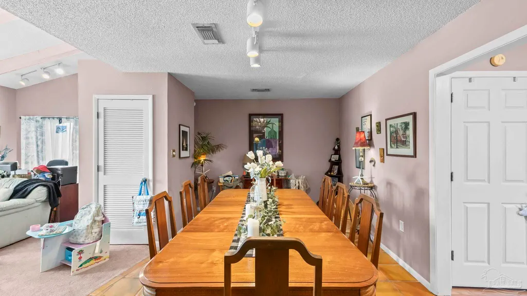
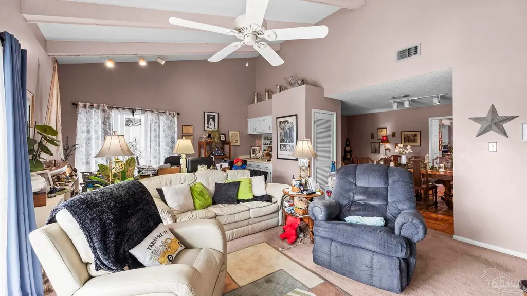
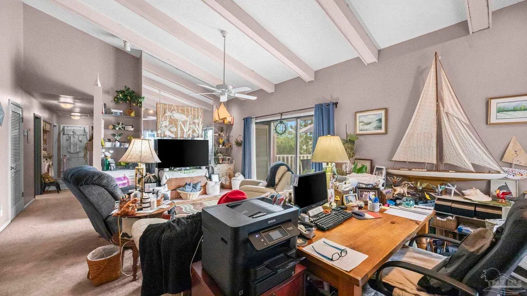
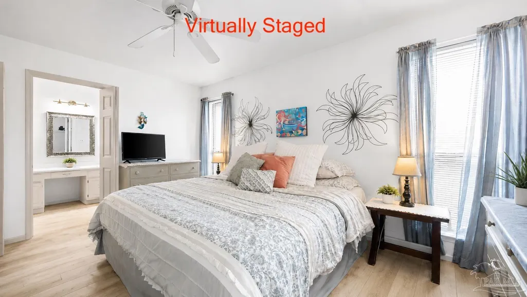
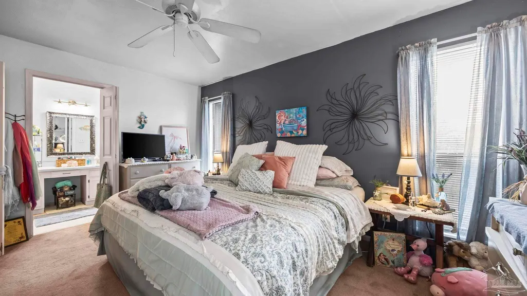
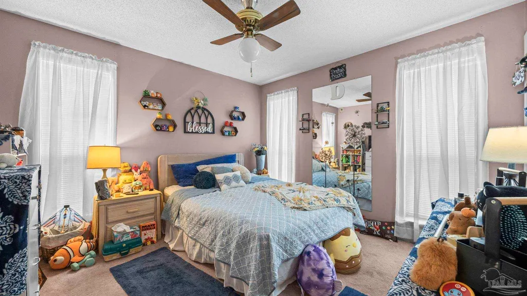
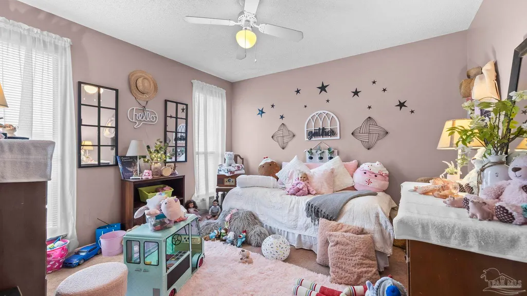
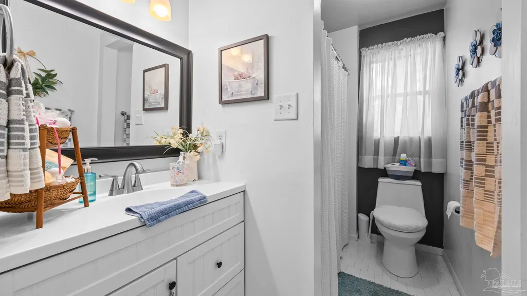
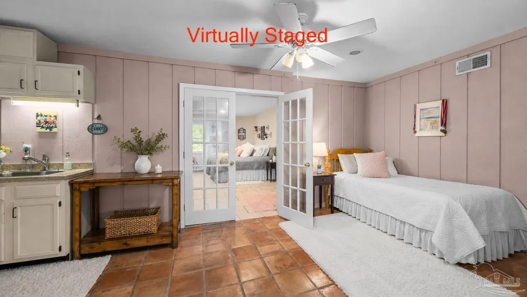
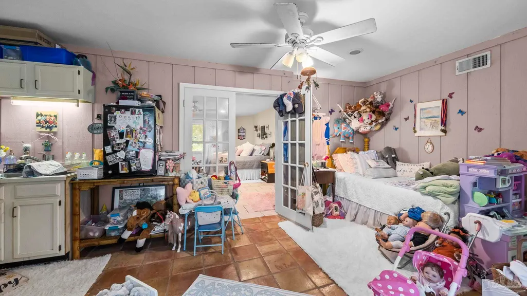
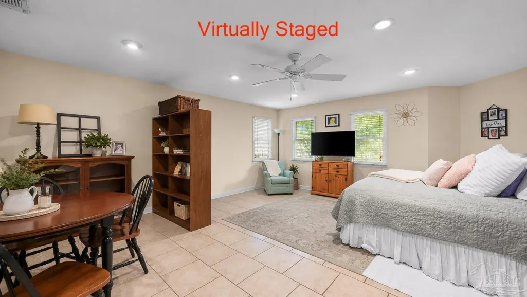
This warm and welcoming Ono Island waterfront home in Orange Beach, Alabama has been more than just a house—it’s been a cherished gathering place for four generations of family memories. With approximately 80 feet of waterfront, a covered boathouse complete with boat lift, and quick access to open water, it’s offered the perfect backdrop for countless sun-filled days on the water, laughter echoing across the deck, and quiet evenings watching the sunset.Set on a deep, half-acre lot beneath the shade of mature trees, this four-bedroom, two-and-a-half-bath home feels surprisingly spacious and flexible once you step inside. A major expansion in 2010 transformed the main living level into a true heart-of-the-home kitchen featuring a large butcher-block island, gas cooking, plentiful cabinetry, a butler’s pantry with an extra refrigerator, and even a convenient kitchen office. The adjoining breakfast nook glows with a custom stained-glass window, while the separate dining room stands ready for holiday feasts and special celebrations.The vaulted living room invites you to linger, with its exposed beams, cozy wood-burning fireplace, built-in cabinetry, and wide sliding doors that open to a large south-facing deck overlooking the canal. On this level you’ll also find the primary suite, two additional bedrooms, a second full bath, and laundry. A private oak-paneled elevator makes moving between floors effortless and adds a touch of thoughtful convenience. Downstairs, the oversized fourth bedroom and versatile secondary living area—with its wet bar/kitchenette and half bath—has served beautifully for guests, multigenerational living, a home office, or a fun rec room. Step out to the covered patio and you’re right in the middle of the waterfront yard with extensive decking, a boardwalk to the dock, and plenty of room for boats, toys, and outdoor living. Additional features include a two-car garage and generous parking. Start making your memories - call today! Buyer to verify
| Elementary School | Middle School | High School |
|---|---|---|
| Local School In County Elementary School | LOCAL SCHOOL IN COUNTY Middle School | Local School In County High School |
| Price History | |
|---|---|
| 7/7/2026 | Listed $1,495,000 |
General Features
| Living Area | 3185 |
|---|---|
| Sewer | Grinder Pump,Public Sewer |
| Heating | Central,Fireplace(s) |
| Cooling | Multi Units,Central Air,Ceiling Fan(s) |
| Utilities | Underground Utilities |
| Possession | Close Of Escrow |
| Roof | Metal |
| Appliances | Gas Water Heater,Built In Microwave,Dishwasher,Disposal,Microwave,Refrigerator,Trash Compactor |
| HOA Fee | 2500 |
| Garage Spaces | 2 |
| Association Fee Includes | Association,Deed Restrictions,Management,Recreation Facility |
| Patio/Porch Features | Deck,Patio,Covered Deck |
| Architectural Style | Traditional |
| Pool Features | None |
| Construction Materials | Frame |
| Pets Allowed | Yes |
| Year Built | 1987 |
| Electric | Circuit Breakers |
| View | Canal,Water |
| Stories Count | 2 |
| Levels | Two |
| Property Subtype | Single Family Residence |
| Waterfront Features | Canal Front,Waterfront,Boat Lift,Deed Access |
| Community Features | Beach,Fishing,Gated,Security/Safety Patrol,Tennis Court(s),Waterfront Deed Access |
| Assoc Fee Paid Per | Annually |
| County | Baldwin |
| New Construction | false |
| Property Type | Residential |
| HOA | true |
| Subdivision Name | Ono Island |
| Garage Y/N | true |
| Full Baths | 3 |
| Status | Active |
| Directions | From Ono Island bridge, take right onto Ono Blvd. Take a right on River Rd. Take a right at the Water Tower. Take a left at Marlin Key. House will be on the right side of the street. |
| High School | Local School In County |
| City | Orange Beach |
| Zoning Description | Res Single |
| Lot Size Units | Acres |
| Lot Size Square Feet | 22215.6 |
| Carport Y/N | false |
| Elementary School | Local School In County |
| Property Attached Y/N | false |
| Showing Instructions | Appoint Only,Showingtime |
| Middle/Junior High School | LOCAL SCHOOL IN COUNTY |
| Property Condition | Resale |
| Lease Considered Y/N | false |
| Virtual Tour | https://www.zillow.com/view-imx/0fc2a3ae-7d6d-4fc7-9df3-f0e817178154?initialViewType=pano |
| Listing Agent Name | Leigh Mcpherson |
| Building Area Units | Square Feet |
| Primary Bedroom Level | Second |
| Living Area Units | Square Feet |
| Standard Status | Active |
| First Bedroom Level | Second |
Interior Features
| Interior Amenities | Bookcases,Cathedral Ceiling(s),Ceiling Fan(s),Elevator,High Ceilings,Track Lighting,Vaulted Ceiling(s),Wet Bar,Bonus Room |
|---|---|
| Flooring | Tile,Carpet |
| Fireplace Features | Wood Burning Stove |
| Kitchen Level | Second |
| Air Conditioning Y/N | true |
| Heating Y/N | true |
| Fireplace Y/N | true |
| Half Baths | 1 |
| Laundry Features | Inside,W/D Hookups |
| Total Bedrooms | 4 |
| Living Room Level | Second |
| Kitchen Features | Remodeled,Kitchen Island,Laminate Counters,Pantry,Desk |
| Dining Room Features | Eat-in Kitchen,Formal Dining Room |
| Kitchen Area | 414 |
| Kitchen Length | 18 |
| Kitchen Width | 23 |
| Primary on Main | 350 |
| Second Bedroom Length | 17.5 |
| Second Bedroom Width | 20 |
| Dining Room Area | 12 |
| Dining Room Width | 20 |
| Living Room Area | 312 |
| Living Room Length | 16 |
| Living Room Width | 19.5 |
| Primary Bedroom Area | 175.666666666 |
| Primary Bedroom Length | 11.333333333 |
| Primary Bedroom Width | 15.5 |
| Dining Room Level | Second |
| Dining Room Area | 240 |
| Second Bedroom Level | First |
Exterior Features
| Exterior Amenities | Dock,Boat Slip,Boat Slip Utilities |
|---|---|
| Parking Features | 2 Car Garage,Circular Driveway,Detached,Rear Entrance |
| Lot Features | Cul-De-Sac,Interior Lot |
| Water Source | Public |
| Total Parking | 2 |
| Lot Size Area | 0.51 |
| Foundation Details | Slab |
| Building Area Total | 3185 |
| Lot Dimensions | 80 x 277.5 |
| Lot Size Acres | 0.51 |
| Frontage Length | Water Frontage(80) |
| Waterfront Y/N | true |
| Covered Spaces | 2 |
| Road Responsibility | See Remarks |
| Horse Y/N | false |
Amenities
- Foreclosure
- Views
- Short Sale
- New Construction
- Adult 55+
- Lease To Own
- No HOA Fees
- Furnished
- Primary On Main
- Air Conditioning
- Seller Finance
- Green
- Fixer Upper
- Horse
- Golf
- Fireplace
- Deck
- Garage
- Basement
- Pool
Property vs Single Family Average in 36561
Price
Year Built
 Emerald Coast Association of REALTORS®, Inc. All information deemed reliable but not guaranteed. All properties are subject to prior sale, change or withdrawal. Neither listing broker(s) or information provider(s) shall be responsible for any typographical errors, misinformation, misprints and shall be held totally harmless. Listing(s) information is provided for consumer's personal, non-commercial use and may not be used for any purpose other than to identify prospective properties consumers
 Copyright © 2026 by the Multiple Listing Service of the Pensacola Association of
REALTORS ® This information is believed to be accurate but is not guaranteed. Subject to verification by all parties. This data is copyrighted and may not be transmitted, re-transmitted, copied, framed, re-purposed, or altered in any way for any other site, individual and/or purpose without the express written permission of the Multiple Listing Service of the Pensacola Association of REALTORS ®. Florida
Copyright © 2026 by the Multiple Listing Service of the Pensacola Association of
REALTORS ® This information is believed to be accurate but is not guaranteed. Subject to verification by all parties. This data is copyrighted and may not be transmitted, re-transmitted, copied, framed, re-purposed, or altered in any way for any other site, individual and/or purpose without the express written permission of the Multiple Listing Service of the Pensacola Association of REALTORS ®. Florida
