
Eco Friendly









Address
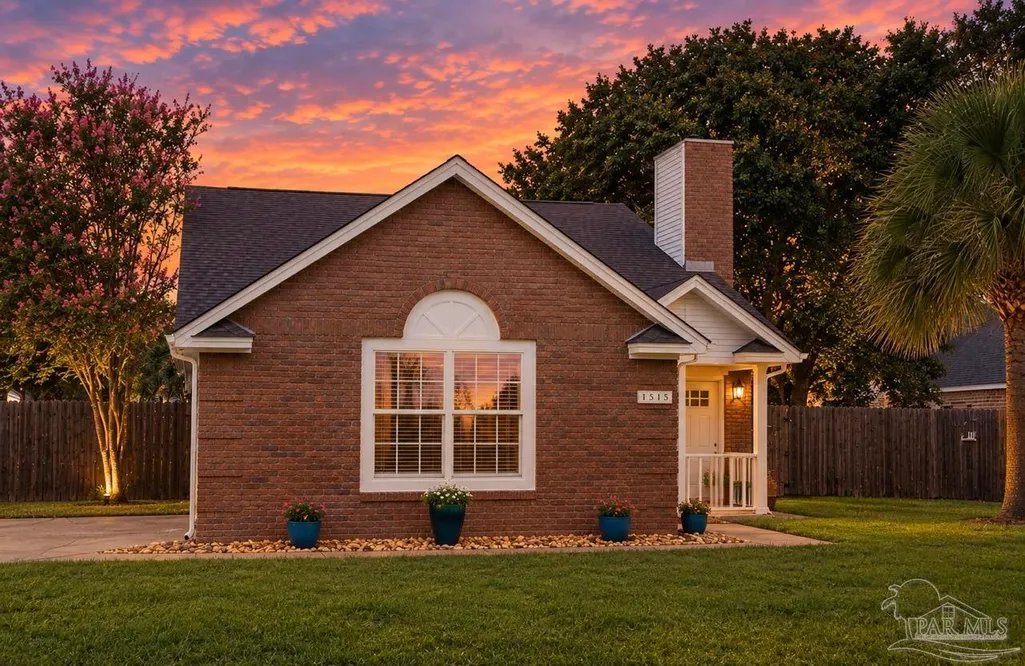
1515 Mariners Cir, Gulf Breeze, FL
Price
$ 349,900
Property Attributes
- MLS#685437
- TypeSingle Family
- Listing Status Active
- CountySanta Rosa
- CityGulf Breeze
- AreaSanta Rosa
- NeighborhoodParadise Bay
- Zip32563
- StyleContemporary
- Year Built1987
- Price$ 349,900
- Bedrooms4
- Full Bathrooms2
- Half Bathrooms0
- Sqr Footage1592
- Lot Size0.25 Acres
Data Source:
Pensacola Association of REALTORS® (PARMLS)
Property Description
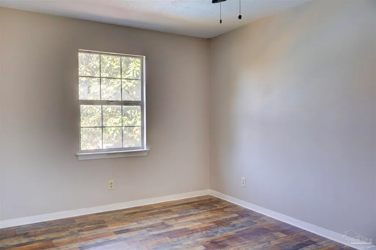
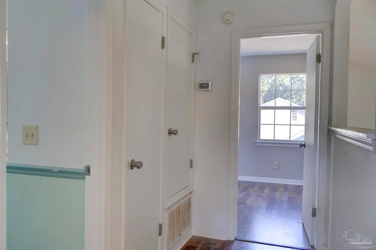
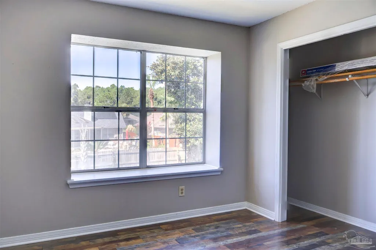
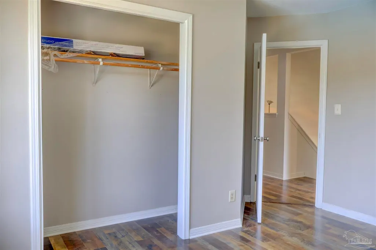
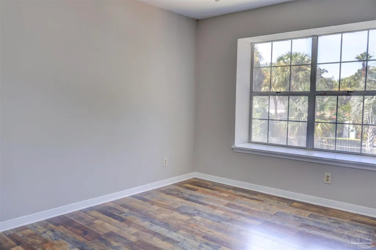
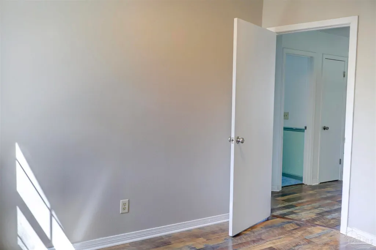
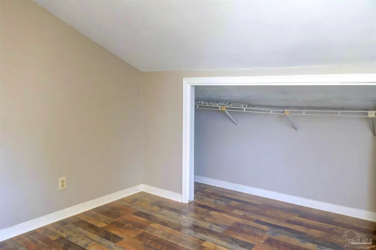
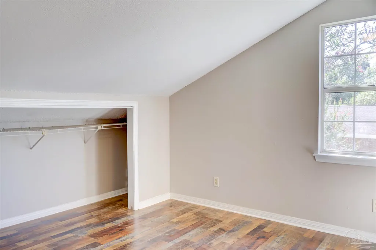
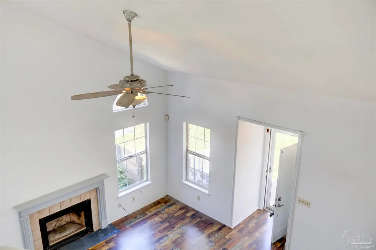
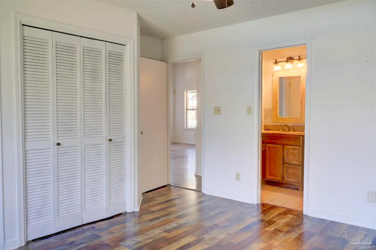
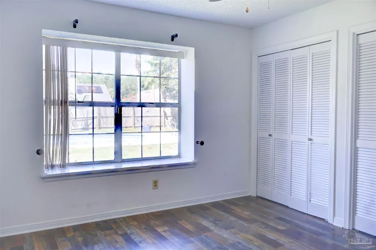
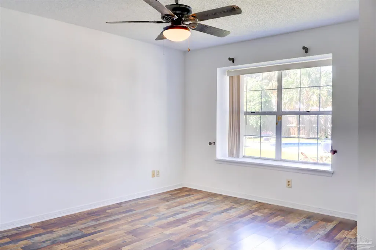
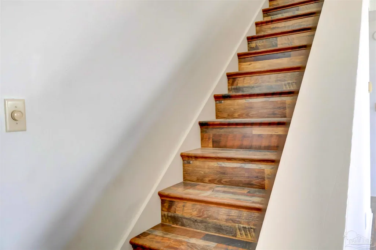
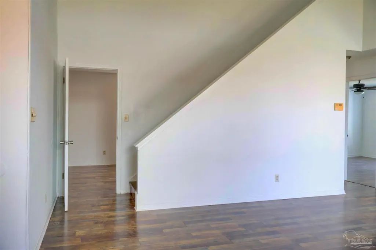
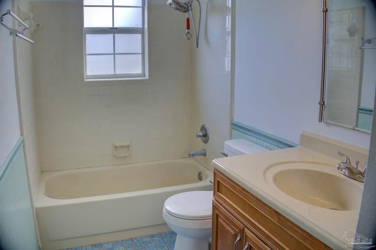
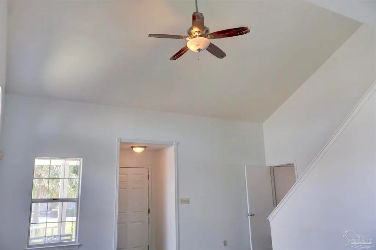
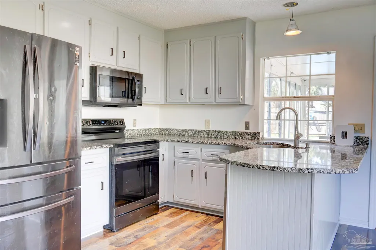
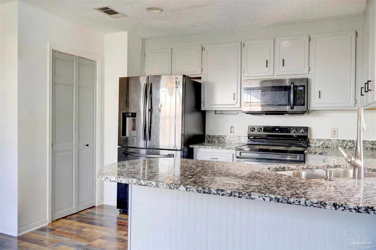
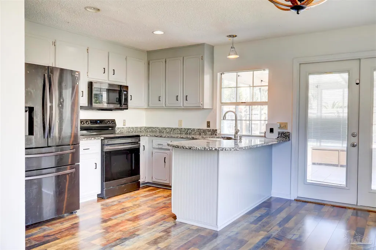
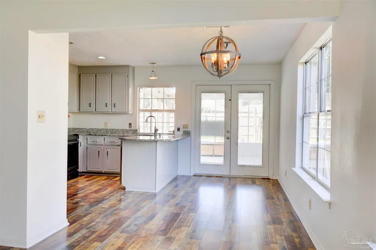
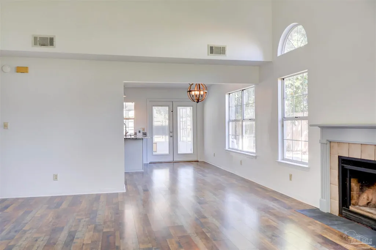
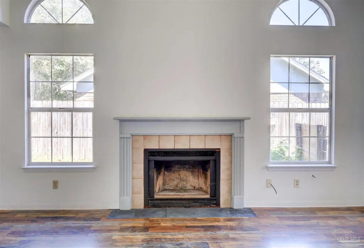
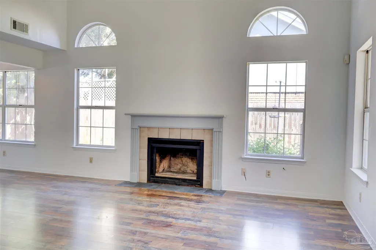
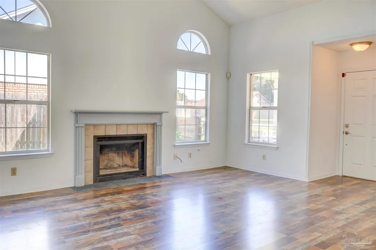
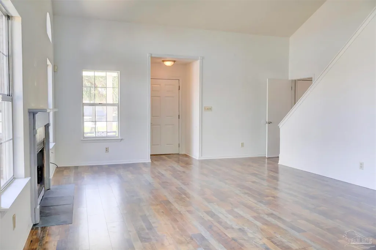
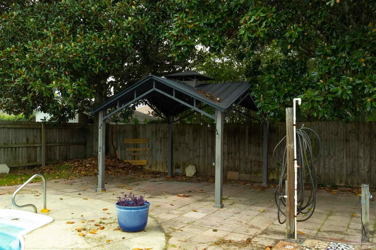
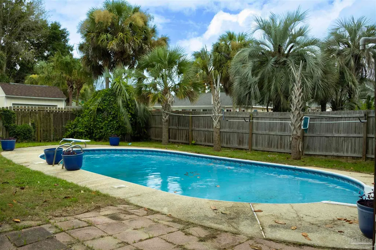
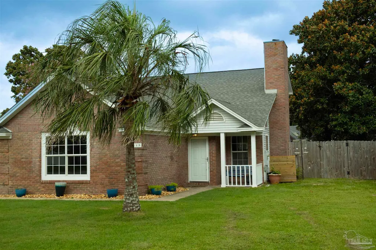
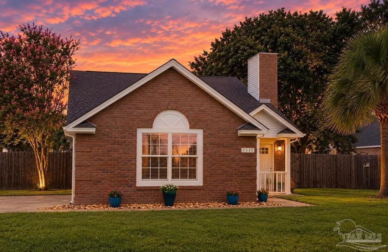
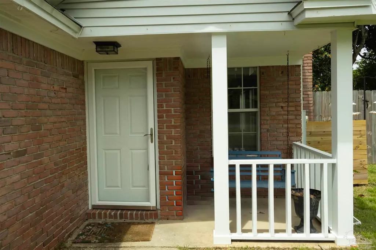
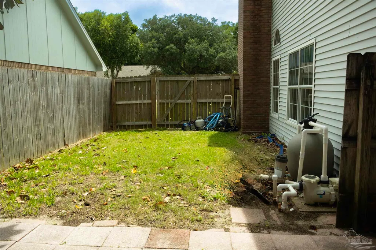
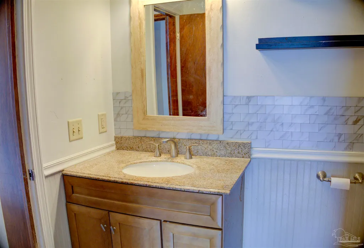
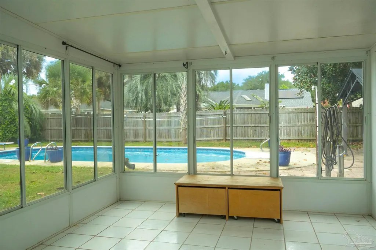
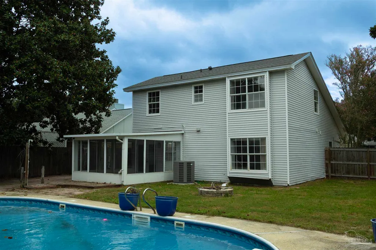
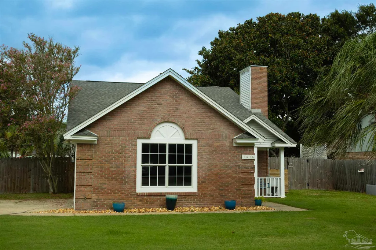
Experience the best of Gulf Breeze living in this airy and bright 4-bedroom, 2-bath home nestled in the desirable Midway area. Just minutes from the sugar-white sands of Pensacola Beach and featuring private neighborhood access to the bay, this home offers the perfect blend of coastal convenience and everyday comfort. Freshly painted throughout, this move-in-ready two-story home features a thoughtful floor plan with the spacious primary suite conveniently located on the main floor. The open-concept kitchen, dining, and living areas flow seamlessly together, creating an ideal space for entertaining family and friends. Cozy up by the fireplace on cooler evenings or unwind in the light-filled Florida room overlooking your private backyard retreat. Step outside to enjoy your own tropical oasis featuring a sparkling in-ground pool—perfect for weekend gatherings or peaceful evenings at home. Major updates provide added peace of mind, including a roof that's only 2 years old and an HVAC system just 4 years old. Conveniently located less than half a mile from shopping, dining, and entertainment, you'll enjoy easy access to everything you need while still coming home to a quiet, established neighborhood. Whether you're spending the day at the beach, launching a paddleboard from the neighborhood's private bay access, or relaxing poolside in your own backyard, this home offers the Florida lifestyle you've been dreaming of. Schedule your private showing today!
| Elementary School | Middle School | High School |
|---|---|---|
| Oriole Beach Elementary School | WOODLAWN BEACH Middle School | Gulf Breeze High School |
| Price History | |
|---|---|
| 7/16/2026 | Listed $369,900 |
| 8/7/2026 | 5$349,900 |
General Features
| Living Area | 1592 |
|---|---|
| Sewer | Septic Tank |
| Heating | Central,Fireplace(s) |
| Cooling | Central Air,Ceiling Fan(s) |
| Possession | Close Of Escrow |
| Roof | Shingle |
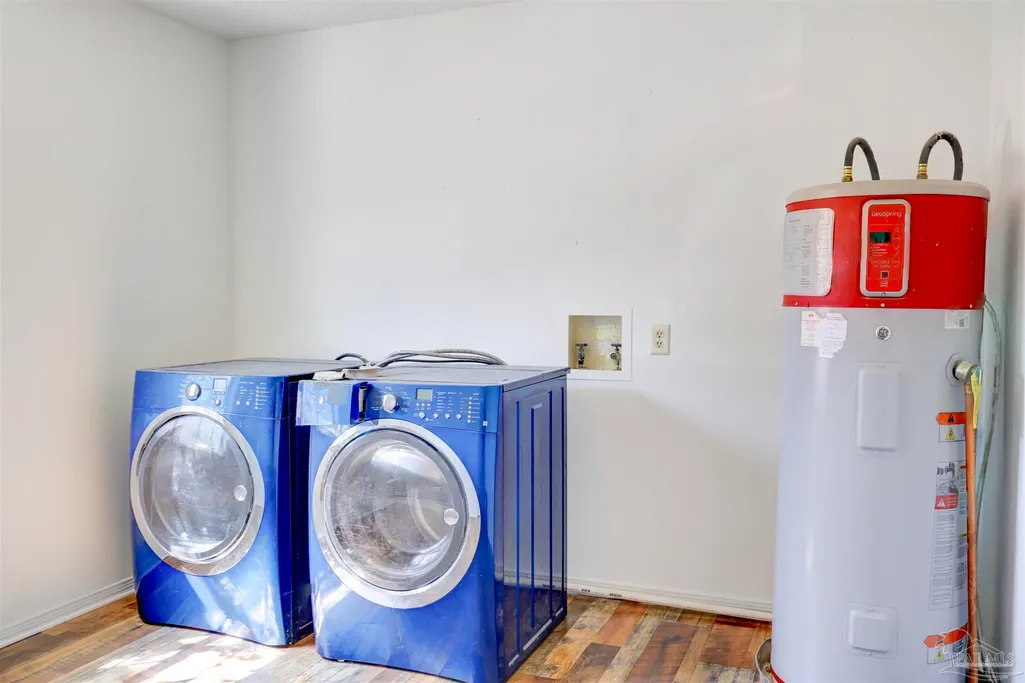
| Appliances | Electric Water Heater,Dryer,Washer,Built In Microwave,Dishwasher,Refrigerator |
| HOA Fee | 50 |
| Garage Spaces | 2 |
| Association Fee Includes | None |
| Architectural Style | Contemporary |
| Pool Features | In Ground,Vinyl |
| Security Features | Smoke Detector(s) |
| Construction Materials | Frame |
| Year Built | 1987 |
| Electric | Copper Wiring |
| Stories Count | 2 |
| Levels | Two |
| Property Subtype | Single Family Residence |
| Assoc Fee Paid Per | Annually |
| County | Santa Rosa |
| New Construction | false |
| Property Type | Residential |
| HOA | true |
| Energy Efficient | Insulation,Insulated Walls |
| Subdivision Name | Paradise Bay |
| Garage Y/N | true |
| Full Baths | 2 |
| Status | Active |
| Directions | Hwy 98 to Portside Dr. Turn onto Mariners Drive and then left on Mariners Cir. Home is on the right. |
| High School | Gulf Breeze |
| City | Gulf Breeze |
| Zoning Description | Res Single |
| Lot Size Units | Acres |
| Lot Size Square Feet | 10890 |
| Carport Y/N | false |
| Elementary School | Oriole Beach |
| Property Attached Y/N | false |
| Showing Instructions | Appoint Only,Par Supra Lockbox,See Agent Notes,Text Listing Agent,Vacant,Showingtime |
| Middle/Junior High School | WOODLAWN BEACH |
| Property Condition | Resale |
| Lease Considered Y/N | false |
| Virtual Tour | https://www.zillow.com/view-imx/f7bf1a6d-a8c9-436b-9315-9b93a7cd85dc?initialViewType=pano&hidePhotos=true&setAttribution=mls&wl=true&utm_source=email&utm_medium=email&utm_campaign=emo-floorplancompleted |
| Listing Agent Name | Robyn Matthews Otwell |
| Building Area Units | Square Feet |
| Primary Bedroom Level | First |
| Living Area Units | Square Feet |
| Standard Status | Active |
| First Bedroom Level | Second |
Interior Features
| Interior Amenities | Baseboards,Cathedral Ceiling(s),Ceiling Fan(s),High Ceilings |
|---|---|
| Flooring | Hardwood,Tile,Simulated Wood |
| Kitchen Level | First |
| Air Conditioning Y/N | true |
| Heating Y/N | true |
| Fireplace Y/N | true |
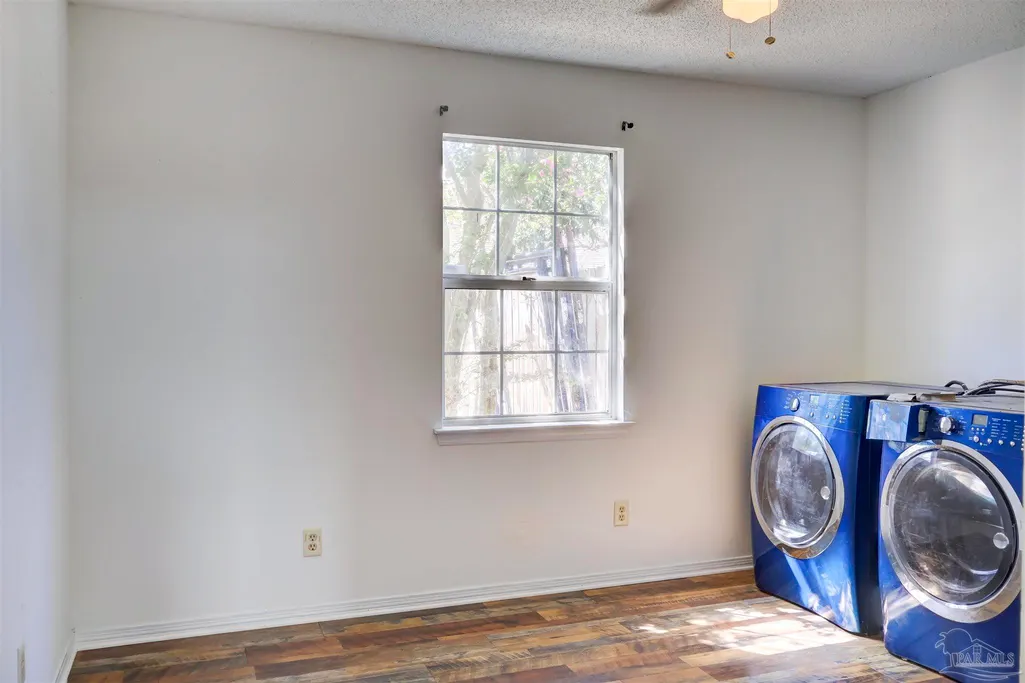
| Laundry Features | Inside,W/D Hookups,Laundry Room |
| Total Bedrooms | 4 |
| Living Room Level | First |
| Kitchen Features | Updated,Granite Counters,Pantry |
| Total Baths | 2 |
| Dining Room Features | Breakfast Bar,Kitchen/Dining Combo |
| Kitchen Area | 182.777777777 |
| Kitchen Length | 15.666666666 |
| Kitchen Width | 11.666666666 |
| Primary on Main | 147.743055555 |
| Second Bedroom Length | 15.416666666 |
| Second Bedroom Width | 9.583333333 |
| Living Room Area | 280.694444444 |
| Living Room Length | 15.666666666 |
| Living Room Width | 17.916666666 |
| Primary Bedroom Area | 153.173611111 |
| Primary Bedroom Length | 13.416666666 |
| Primary Bedroom Width | 11.416666666 |
| Second Bedroom Level | Second |
Exterior Features
| Exterior Amenities | Rain Gutters |
|---|---|
| Fencing | Back Yard |
| Parking Features | 2 Car Garage,Garage Door Opener |
| Lot Features | Cul-De-Sac |
| Water Source | Public |
| Total Parking | 2 |
| Lot Size Area | 0.25 |
| Foundation Details | Slab |
| Building Area Total | 1592 |
| Lot Dimensions | 80X136 |
| Lot Size Acres | 0.25 |
| Covered Spaces | 2 |
| Road Responsibility | County Maintained Road |
| Horse Y/N | false |
Amenities
- Foreclosure
- Views
- Short Sale
- New Construction
- Adult 55+
- Lease To Own
- No HOA Fees
- Furnished
- Primary On Main
- Air Conditioning
- Seller Finance
- Green
- Fixer Upper
- Horse
- Golf
- Fireplace
- Deck
- Garage
- Basement
- Pool
Property vs Single Family Average in 32563
Price
Year Built
 Emerald Coast Association of REALTORS®, Inc. All information deemed reliable but not guaranteed. All properties are subject to prior sale, change or withdrawal. Neither listing broker(s) or information provider(s) shall be responsible for any typographical errors, misinformation, misprints and shall be held totally harmless. Listing(s) information is provided for consumer's personal, non-commercial use and may not be used for any purpose other than to identify prospective properties consumers
 Copyright © 2026 by the Multiple Listing Service of the Pensacola Association of
REALTORS ® This information is believed to be accurate but is not guaranteed. Subject to verification by all parties. This data is copyrighted and may not be transmitted, re-transmitted, copied, framed, re-purposed, or altered in any way for any other site, individual and/or purpose without the express written permission of the Multiple Listing Service of the Pensacola Association of REALTORS ®. Florida
Copyright © 2026 by the Multiple Listing Service of the Pensacola Association of
REALTORS ® This information is believed to be accurate but is not guaranteed. Subject to verification by all parties. This data is copyrighted and may not be transmitted, re-transmitted, copied, framed, re-purposed, or altered in any way for any other site, individual and/or purpose without the express written permission of the Multiple Listing Service of the Pensacola Association of REALTORS ®. Florida
