
Price Reduction - Waterfront - New Construction - Eco Friendly









Address
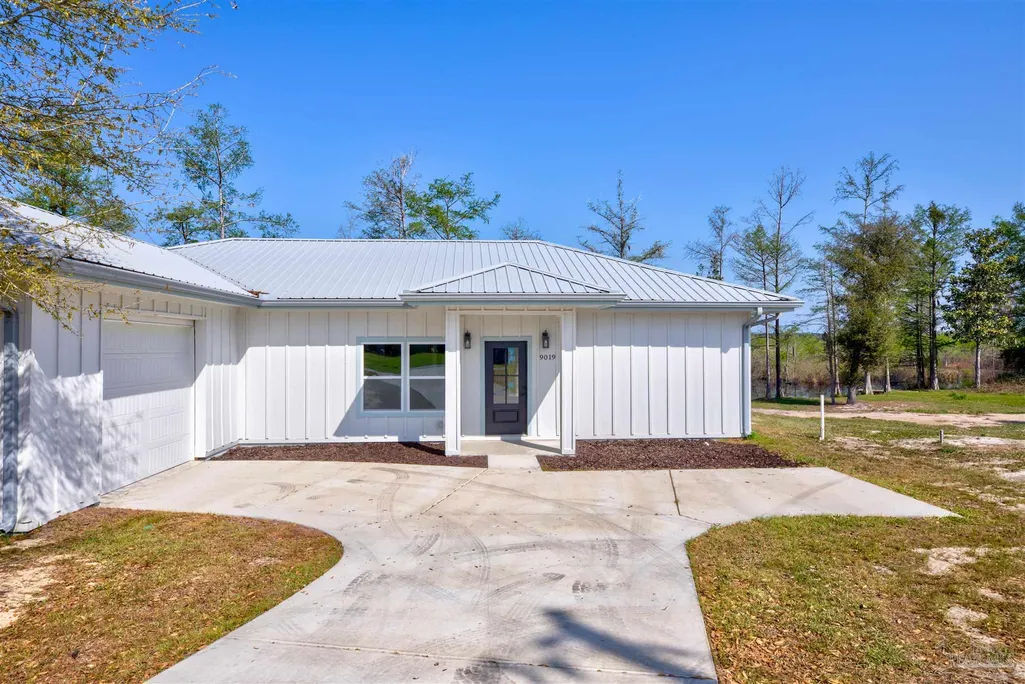
9019 Pecan St, Youngstown, FL
Price
$ 429,900
Property Attributes
- MLS#682063
- TypeSingle Family
- Listing Status Active
- CountyOther Counties
- CityYoungstown
- AreaOther Counties
- NeighborhoodLakeshore Heights
- Zip32466
- StyleContemporary
- Year Built2026
- Price$ 429,900
- Bedrooms3
- Full Bathrooms3
- Half Bathrooms0
- Sqr Footage2212
- Lot Size0.379 Acres
Data Source:
Pensacola Association of REALTORS® (PARMLS)
Property Description
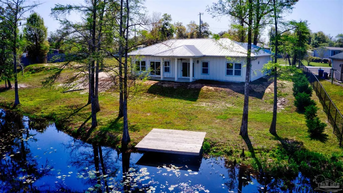
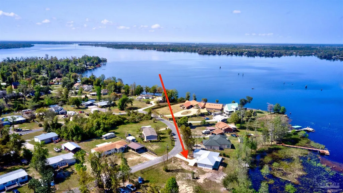
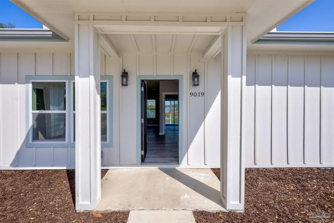
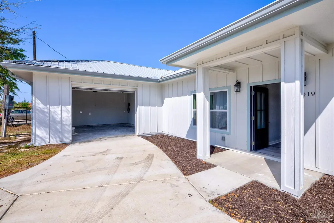
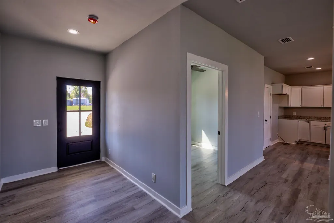
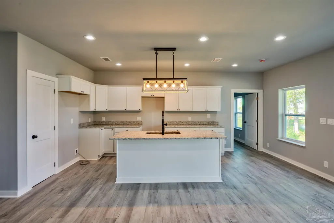
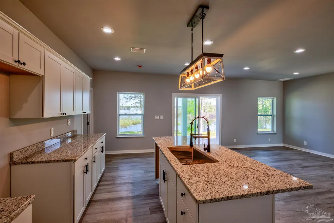
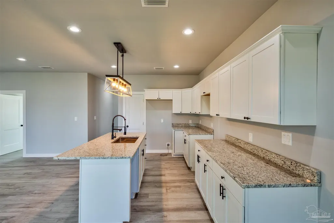
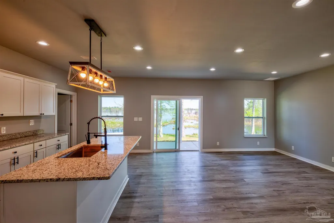
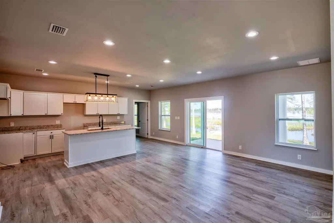
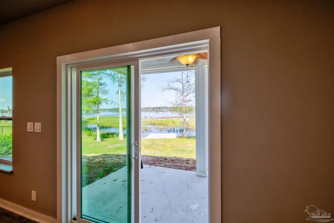
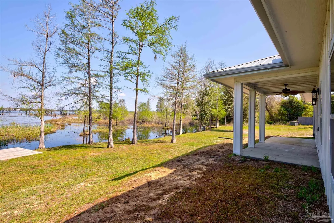
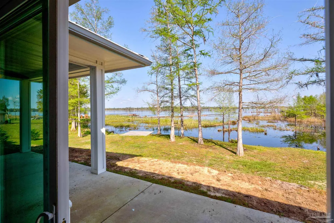
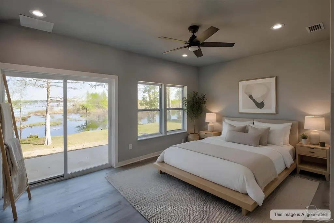
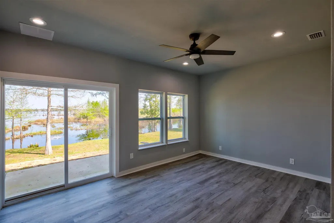
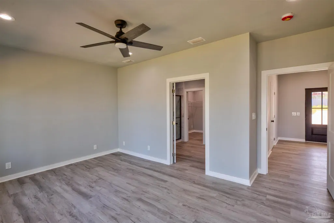
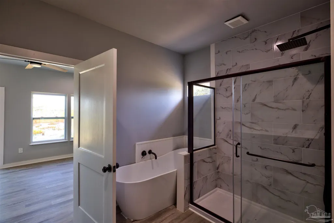
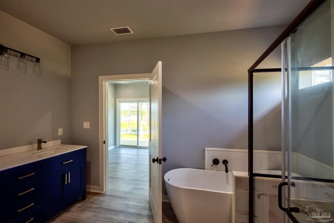
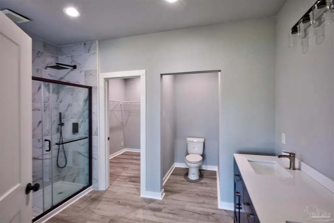
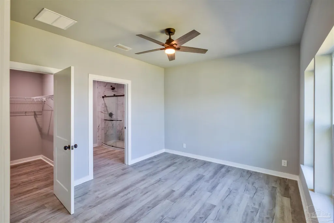
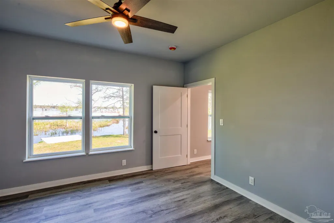
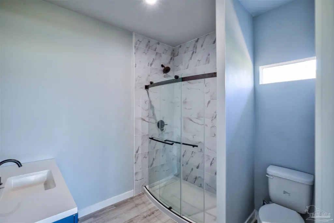
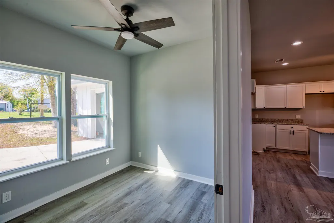
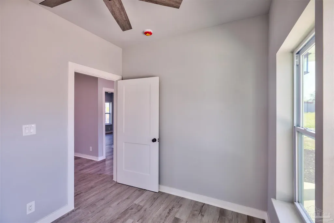
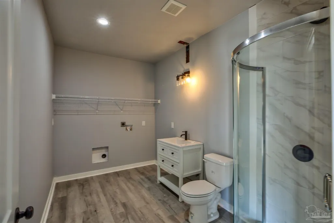
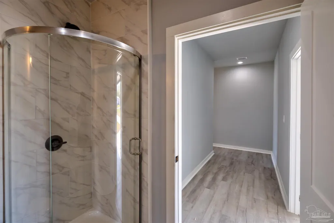
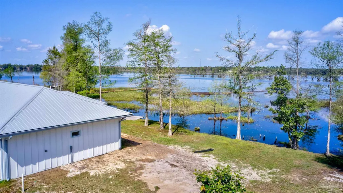
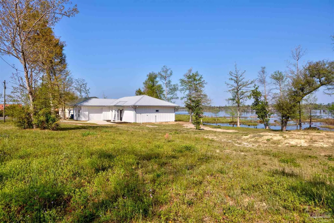
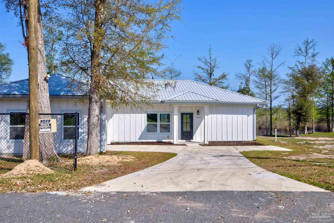
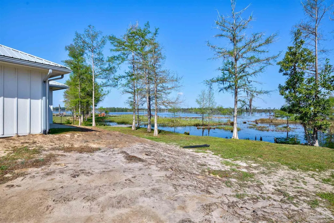
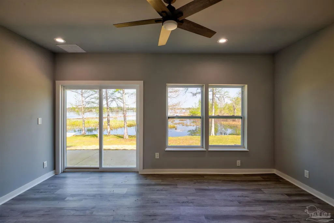
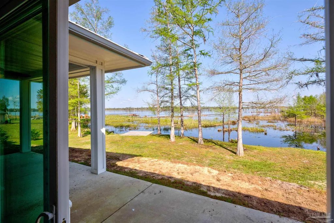
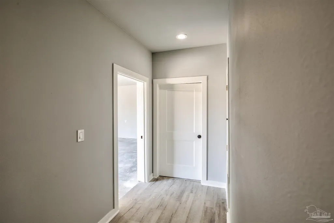
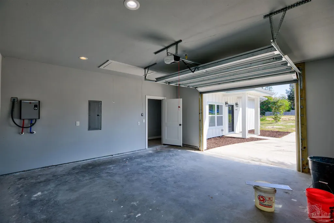
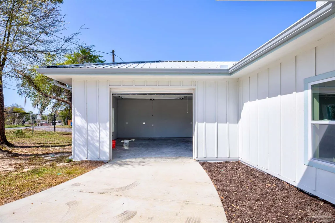
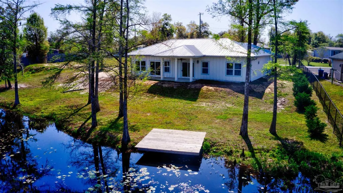
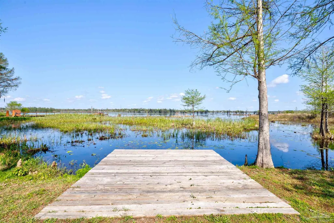
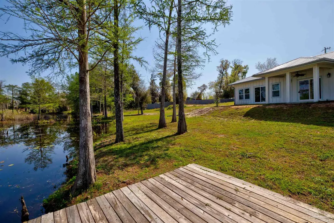
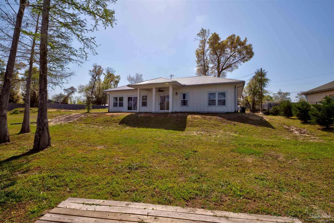
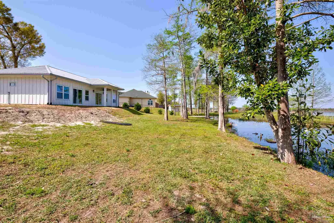
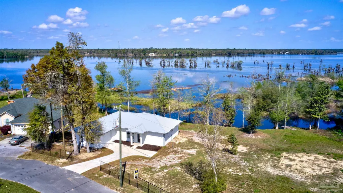
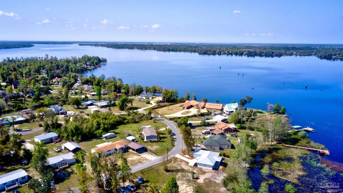
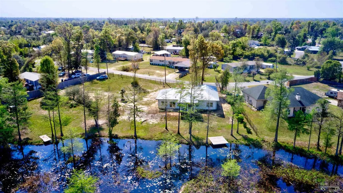
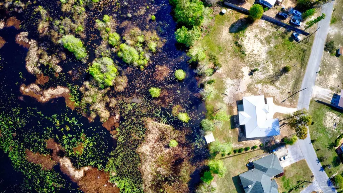
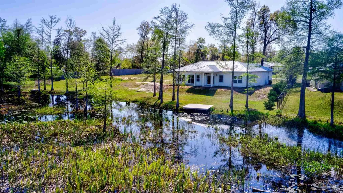
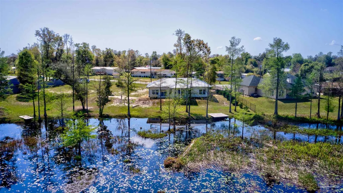
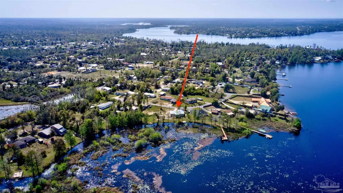
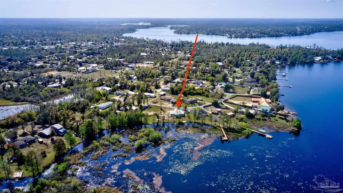
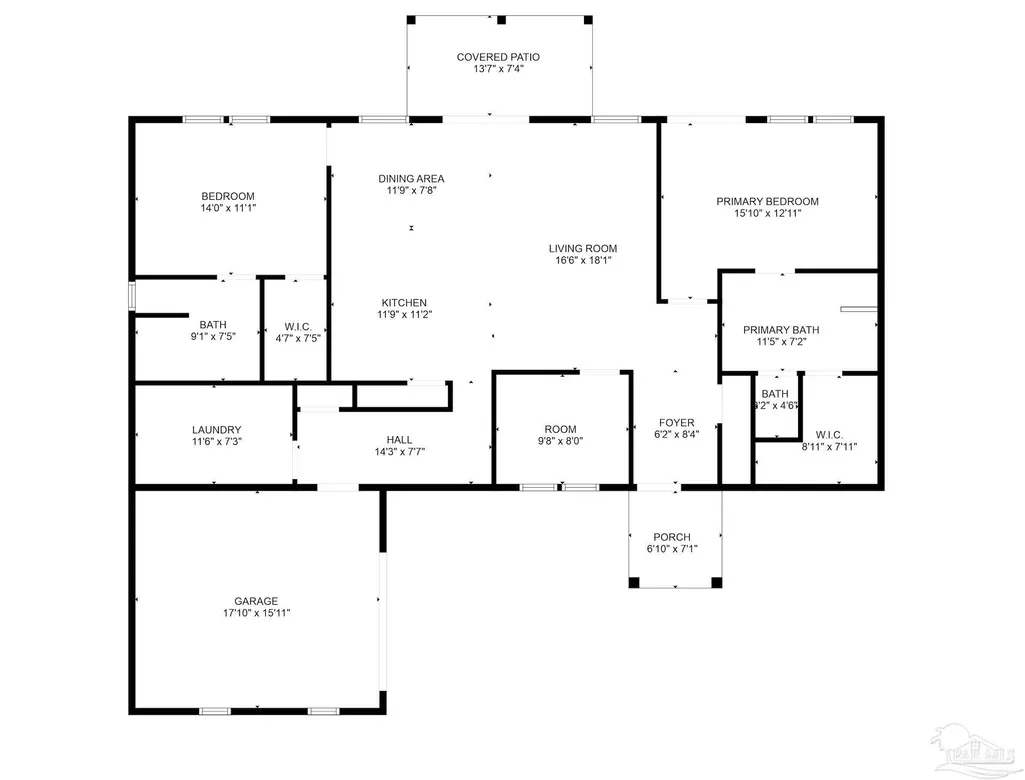
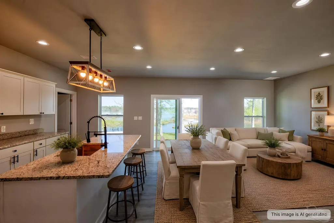
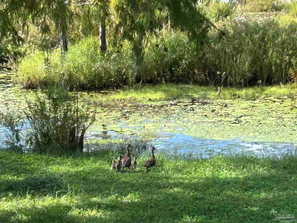
DREAMING OF THE LAKE LIFE? Check out this brand new 3B/3BA (west facing) waterfront home on Deer Point Lake. It provides the perfect blend of modern comfort, outdoor adventure, and breathtaking natural beauty. West-facing means you are perfectly positioned to enjoy incredible sunsets over the water. The home features an open-concept main living area with breathtaking lake views from almost every room. The split bedroom layout includes 2 large bedrooms, each with its own private bathroom plus an additional 3rd bedroom. There is also a large 3rd bathroom with a convenient indoor laundry area. The heart of the home is the gourmet kitchen, featuring a large center island, premium granite countertops, abundant cabinetry, a spacious pantry, and a deep-basin farmhouse-style sink. This kitchen is designed to be both beautiful and functional. Step outside to the covered lakefront patio, where you can relax, entertain, watch the sunset, or simply enjoy the peaceful views. The spacious lot is partially fenced and offers plenty of room to enjoy the outdoors. An attached garage, long driveway, and two additional parking pads provide ample parking for vehicles, boats, and guests. Construction upgrades include durable steel framing designed to withstand wind loads of up to 180 mph, hardie board siding, a metal roof, gutters, on-demand hot water plus the home was constructed 3 feet above the flood zone for added peace of mind. The location offers privacy and convenience, with Garner's Supermarket & Deli, two public boat ramps less than a mile away, and a short drive to the new Publix shopping center on Highway 231, Ascension Sacred Heart, and Tyndall Air Force Base. The lake offers outstanding opportunities for freshwater fishing, kayaking, jet skiing, boating, and other water activities, all right in your backyard. Seller CONCESSIONS offered at closing for appliances and landscaping. Don't miss your chance to own a BRAND NEW LAKEFRONT HOME with private water access. Call TODAY!
| Elementary School | Middle School | High School |
|---|---|---|
| Local School In County Elementary School | LOCAL SCHOOL IN COUNTY Middle School | Local School In County High School |
| Price History | |
|---|---|
| 5/5/2026 | Listed $449,000 |
| 7/22/2026 | 2$439,900 |
| 8/11/2026 | 1$435,000 |
| 9/18/2026 | 1$429,900 |
General Features
| Living Area | 2212 |
|---|---|
| Sewer | Septic Tank |
| Heating | Central |
| Cooling | Central Air,Ceiling Fan(s),ENERGY STAR Qualified Equipment |
| Roof | Metal |
| Appliances | Electric Water Heater |
| Garage Spaces | 2 |
| Patio/Porch Features | Covered,Covered Porch |
| Architectural Style | Contemporary |
| Pool Features | None |
| Security Features | Smoke Detector(s) |
| Construction Materials | Steel |
| Year Built | 2026 |
| Electric | Copper Wiring |
| View | Lake |
| Stories Count | 1 |
| Levels | One |
| Property Subtype | Single Family Residence |
| Waterfront Features | Lake,Deed Access |
| Assoc Fee Paid Per | Annually |
| County | Other Counties |
| New Construction | true |
| Property Type | Residential |
| HOA | false |
| Energy Efficient | Insulation,Insulated Walls |
| Subdivision Name | Lakeshore Heights |
| Garage Y/N | true |
| Full Baths | 3 |
| Special Listing Conditions | As Is |
| Status | Active |
| Directions | Exit 1-19 at Exit 130 (the Cottondale/Marianna Exit) for US 231 South. Follow US-231 South for approximately 25-30 miles toward Panama City. As you enter the Youngstown area, turn Right onto Hwy |
| High School | Local School In County |
| City | Youngstown |
| Zoning Description | Res Single |
| Lot Size Units | Acres |
| Lot Size Square Feet | 16509.24 |
| Carport Y/N | false |
| Elementary School | Local School In County |
| Property Attached Y/N | false |
| Showing Instructions | Appoint Only,Par Supra Lockbox |
| Middle/Junior High School | LOCAL SCHOOL IN COUNTY |
| Property Condition | New Construction |
| Lease Considered Y/N | false |
| Listing Agent Name | Kimberly Taylor |
| Building Area Units | Square Feet |
| Primary Bedroom Level | First |
| Living Area Units | Square Feet |
| Standard Status | Active |
Interior Features
| Interior Amenities | Bonus Room,Office/Study |
|---|---|
| Flooring | Tile,Vinyl |
| Kitchen Level | First |
| Air Conditioning Y/N | true |
| Heating Y/N | true |
| Window Features | Double Pane Windows,Impact Resistant Windows |
| Laundry Features | Laundry Room |
| Total Bedrooms | 3 |
| Living Room Level | First |
| Kitchen Features | Updated,Granite Counters,Kitchen Island,Pantry |
| Total Baths | 3 |
| Dining Room Features | Breakfast Bar,Eat-in Kitchen,Kitchen/Dining Combo,Living/Dining Combo |
| Kitchen Area | 131.208333333 |
| Kitchen Length | 11.75 |
| Kitchen Width | 11.166666666 |
| Dining Room Area | 11.75 |
| Dining Room Width | 7.666666666 |
| Living Room Area | 298.375 |
| Living Room Length | 16.5 |
| Living Room Width | 18.083333333 |
| Primary Bedroom Area | 204.513888888 |
| Primary Bedroom Length | 15.833333333 |
| Primary Bedroom Width | 12.916666666 |
| Dining Room Level | First |
| Dining Room Area | 90.083333333 |
Exterior Features
| Exterior Amenities | Dock |
|---|---|
| Fencing | Chain Link,Partial |
| Parking Features | 2 Car Garage,RV Access/Parking,Garage Door Opener |
| Lot Features | Cul-De-Sac |
| Water Source | Private |
| Total Parking | 3 |
| Lot Size Area | 0.379 |
| Foundation Details | Slab |
| Building Area Total | 2212 |
| OwnerPhone | 914-563-1359 |
| Lot Size Acres | 0.379 |
| Road Surface Type | Paved |
| Frontage Length | Water Frontage(118) |
| Waterfront Y/N | true |
| Covered Spaces | 2 |
| Door Features | ENERGY STAR Qualified Doors |
| Road Responsibility | County Maintained Road |
| Horse Y/N | false |
Amenities
- Foreclosure
- Views
- Short Sale
- New Construction
- Adult 55+
- Lease To Own
- No HOA Fees
- Furnished
- Primary On Main
- Air Conditioning
- Seller Finance
- Green
- Fixer Upper
- Horse
- Golf
- Fireplace
- Deck
- Garage
- Basement
- Pool
Property vs Single Family Average in 32466
Price
Year Built
 Emerald Coast Association of REALTORS®, Inc. All information deemed reliable but not guaranteed. All properties are subject to prior sale, change or withdrawal. Neither listing broker(s) or information provider(s) shall be responsible for any typographical errors, misinformation, misprints and shall be held totally harmless. Listing(s) information is provided for consumer's personal, non-commercial use and may not be used for any purpose other than to identify prospective properties consumers
 Copyright © 2026 by the Multiple Listing Service of the Pensacola Association of
REALTORS ® This information is believed to be accurate but is not guaranteed. Subject to verification by all parties. This data is copyrighted and may not be transmitted, re-transmitted, copied, framed, re-purposed, or altered in any way for any other site, individual and/or purpose without the express written permission of the Multiple Listing Service of the Pensacola Association of REALTORS ®. Florida
Copyright © 2026 by the Multiple Listing Service of the Pensacola Association of
REALTORS ® This information is believed to be accurate but is not guaranteed. Subject to verification by all parties. This data is copyrighted and may not be transmitted, re-transmitted, copied, framed, re-purposed, or altered in any way for any other site, individual and/or purpose without the express written permission of the Multiple Listing Service of the Pensacola Association of REALTORS ®. Florida
