
Water Views - New Construction - Eco Friendly


Address
2815 Blackshear Ave, Pensacola, FL
Price
$ 2,400,000
Property Attributes
- MLS#681151
- TypeSingle Family
- Listing Status Active
- CountyEscambia - Fl
- CityPensacola
- AreaEscambia - Fl
- NeighborhoodLakeview
- Zip32503
- StyleTraditional
- Year Built2026
- Price$ 2,400,000
- Bedrooms5
- Full Bathrooms4
- Half Bathrooms1
- Sqr Footage4165
- Lot Size0.29 Acres
Data Source:
Pensacola Association of REALTORS® (PARMLS)
Property Description
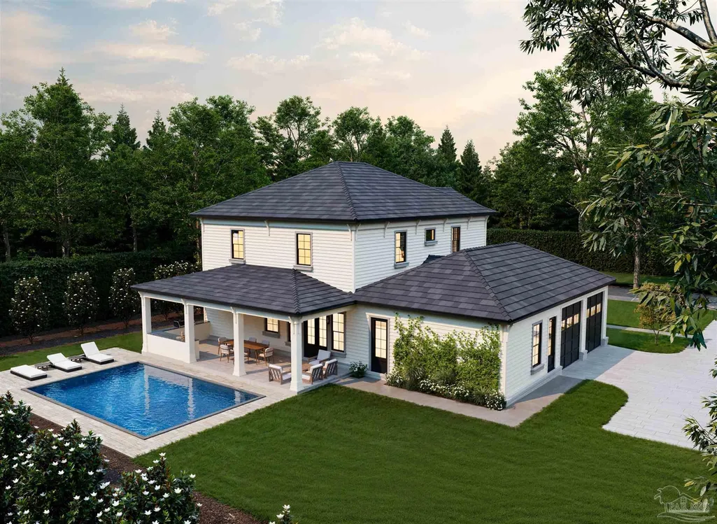
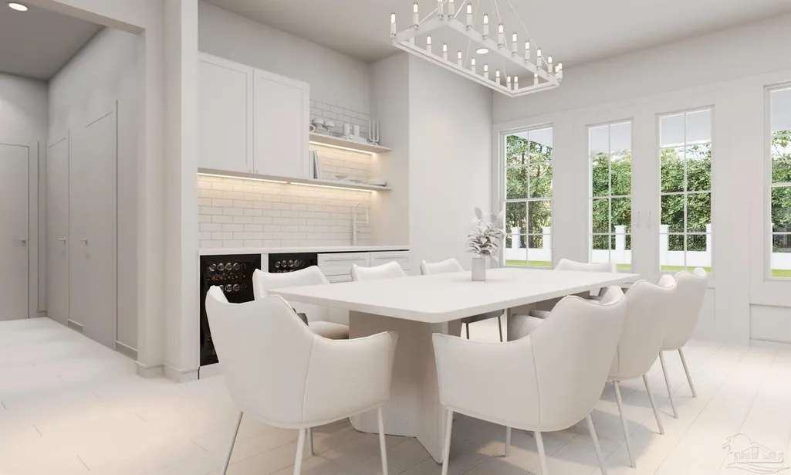
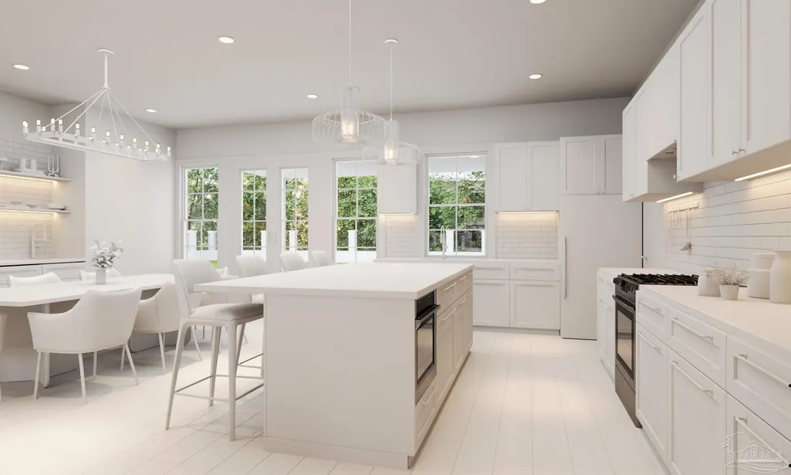
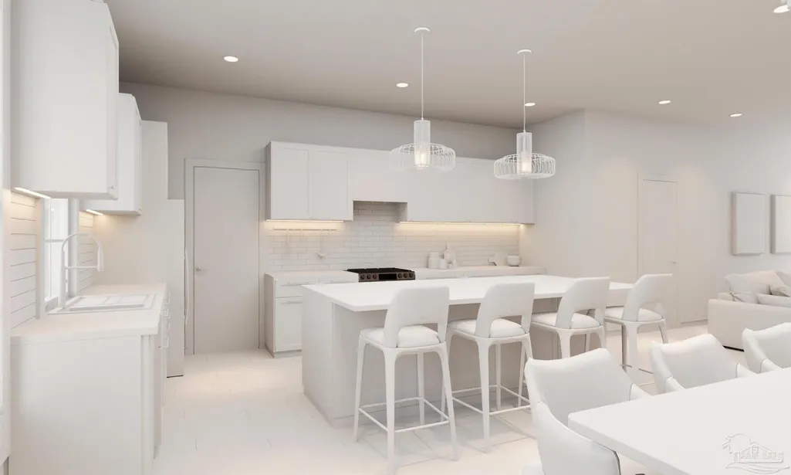
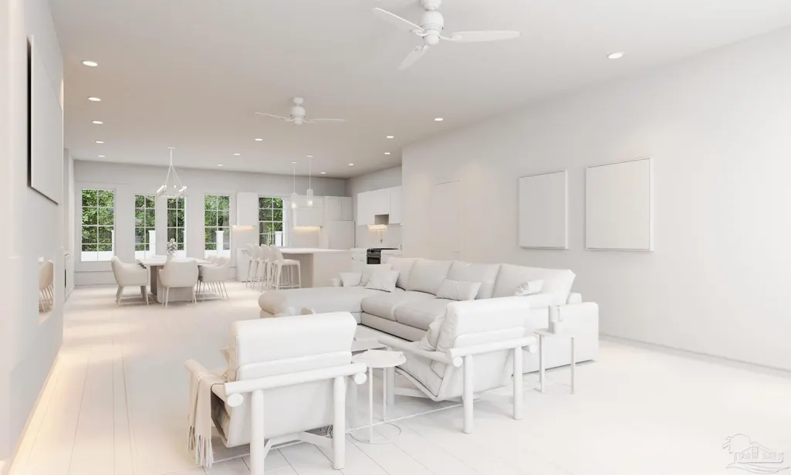
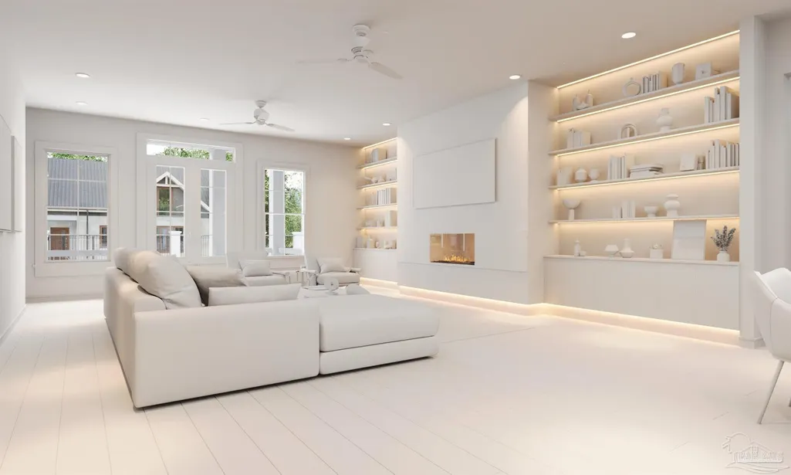
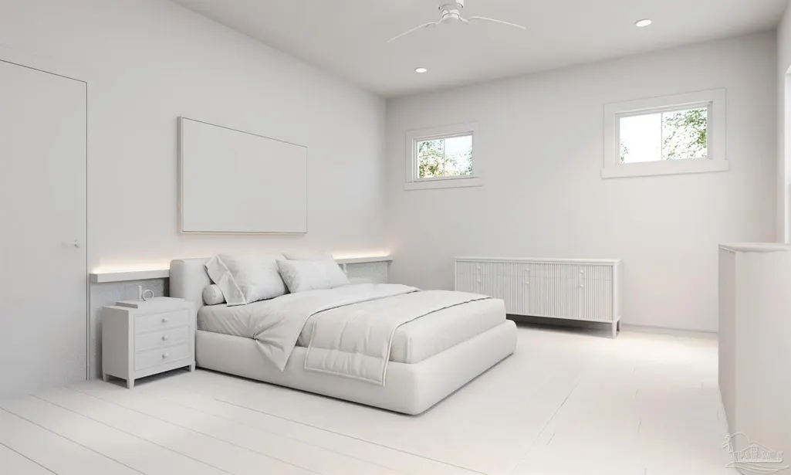
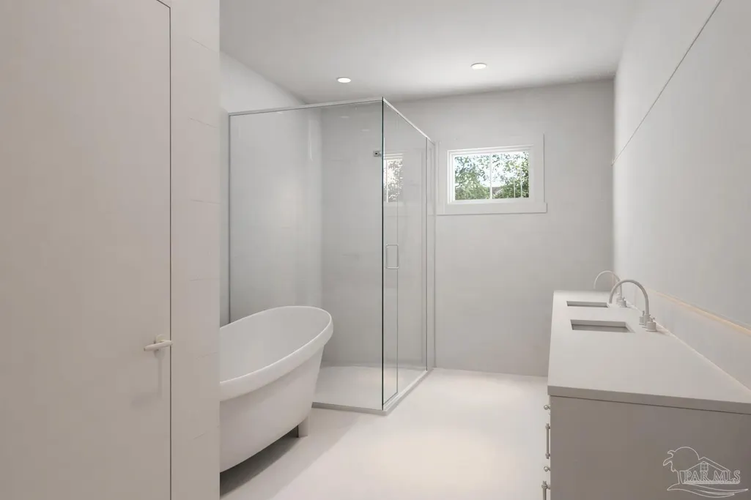
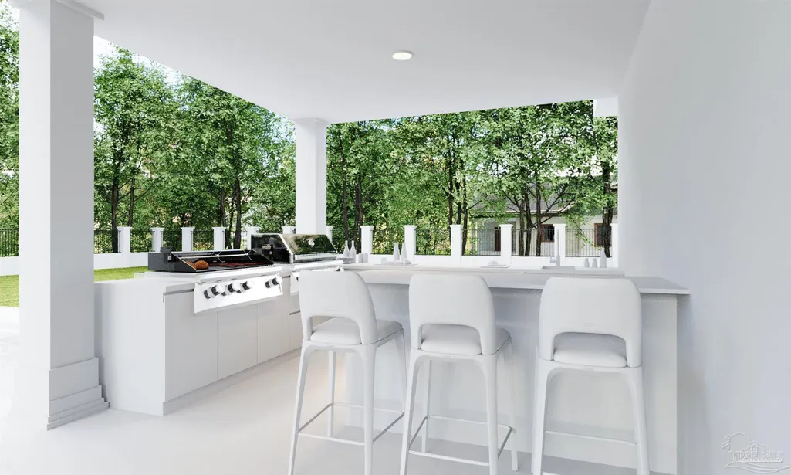
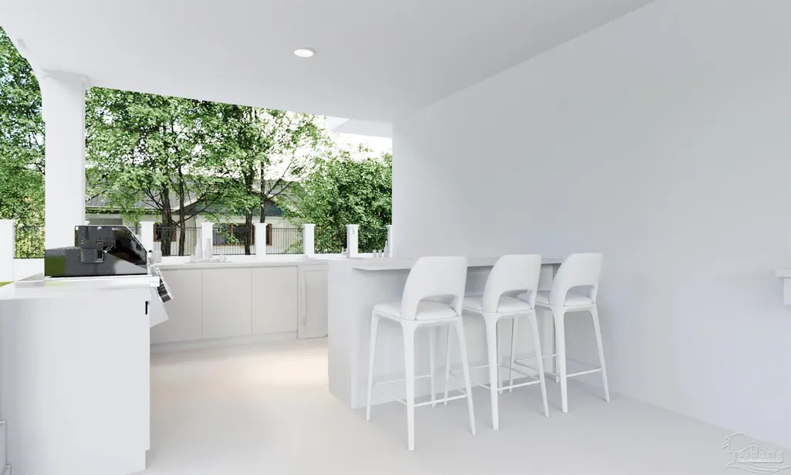
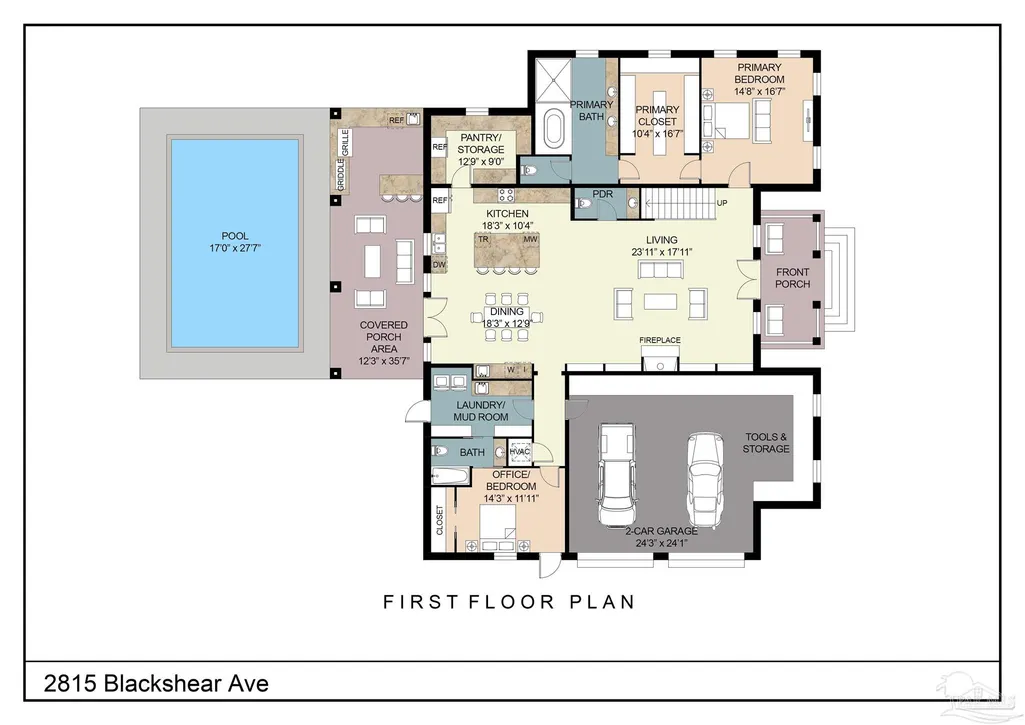
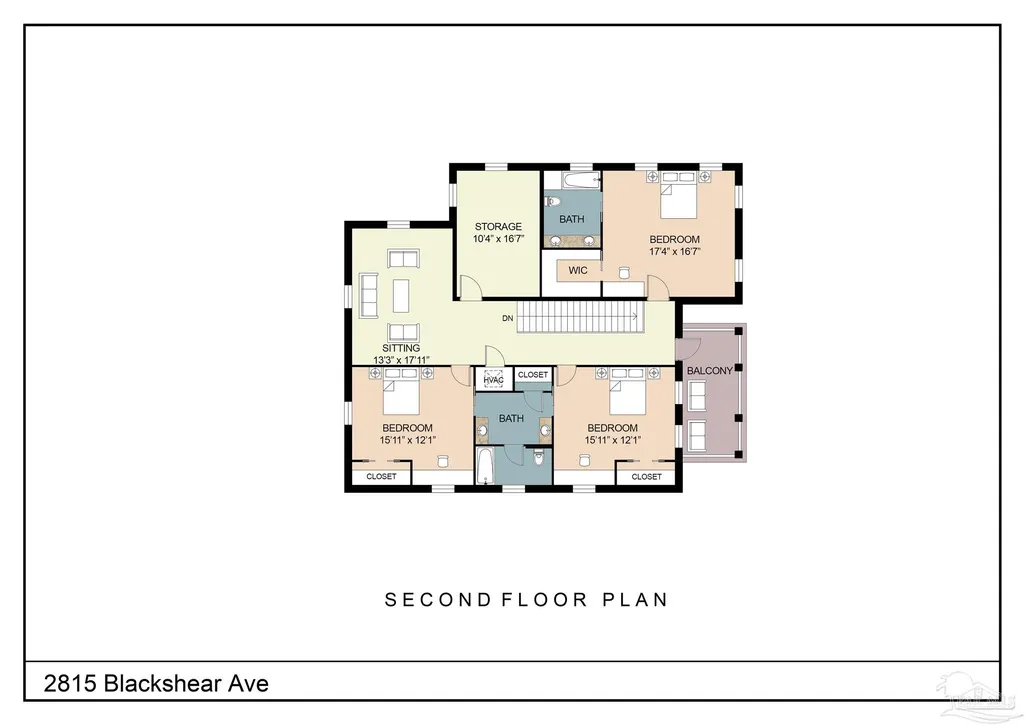
New construction on Blackshear Ave, one of East Hill’s premier streets, lined with beautiful multi-million dollar waterfront homes and often considered one of the most sought-after addresses in the city. Opportunities like this are rare, with new construction seldom available here. This thoughtfully designed home offers just under 4,000 square feet, set for completion in late 2026 and located directly across the street from Bayou Texar. The architecture draws from classic Southern tradition, with a double front porch and second-story balcony that feel right at home along Blackshear. Inside, the home opens with an easy, natural flow, where light fills the main living spaces and each room connects effortlessly. At the center, the kitchen is designed for gathering, anchored by a large island, gas cooktop, and top-of-the-line appliances. It opens into the dining and living areas, where a fireplace creates a natural focal point. The layout is ideal for entertaining while remaining highly functional for everyday family life. The primary suite is tucked away on the first floor for privacy. Upstairs, three additional bedrooms and a secondary living space provide flexibility, along with access to the balcony. Out back, a covered patio with an outdoor kitchen overlooks the pool and travertine deck. Ample yard space and planned landscaping create a sense of privacy, making the space just as suited for quiet evenings as it is for hosting. Finishes and appliances will be high-end and thoughtfully selected. Interior renderings show layout and scale; exterior renderings closely reflect the planned design. Reach out for more information on selections, specifications, and construction timeline.
| Elementary School | Middle School | High School |
|---|---|---|
| Oj Semmes Elementary School | WORKMAN Middle School | Washington High School |
| Price History | |
|---|---|
| 4/17/2026 | Listed $2,400,000 |
General Features
| Living Area | 4165 |
|---|---|
| Sewer | Public Sewer |
| Heating | Central |
| Cooling | Central Air,Ceiling Fan(s) |
| Roof | Shingle |
| Appliances | Tankless Water Heater/Gas,Dishwasher,Disposal,Refrigerator |
| Garage Spaces | 2 |
| Architectural Style | Traditional |
| Pool Features | In Ground |
| Construction Materials | Brick,Frame |
| Year Built | 2026 |
| Electric | Circuit Breakers,Copper Wiring |
| View | Bayou |
| Stories Count | 2 |
| Levels | Two |
| Property Subtype | Single Family Residence |
| Assoc Fee Paid Per | Annually |
| County | Escambia - Fl |
| New Construction | true |
| Property Type | Residential |
| HOA | false |
| Energy Efficient | Insulation |
| Subdivision Name | Lakeview |
| Garage Y/N | true |
| Full Baths | 4 |
| Status | Active |
| Directions | From 12th Ave, head east on Cross St until it terminates at the intersection of Cross, Blackshear, and Yates. Turn left onto Blackshear Ave. The home will be on your left. |
| High School | Washington |
| City | Pensacola |
| Zoning Description | Res Single |
| Lot Size Units | Acres |
| Lot Size Square Feet | 12632.4 |
| Carport Y/N | false |
| Elementary School | Oj Semmes |
| Property Attached Y/N | false |
| Co-Listing Agent Last Name | KEITH |
| Co-Listing Agent Last Name | Harrod |
| Showing Instructions | Call Agent,Text Listing Agent |
| Middle/Junior High School | WORKMAN |
| Property Condition | Under Construction |
| Lease Considered Y/N | false |
| Listing Agent Name | Jon Shell |
| Co-Listing Agent | Keith Harrod |
| Building Area Units | Square Feet |
| Primary Bedroom Level | First |
| Living Area Units | Square Feet |
| Standard Status | Active |
Interior Features
| Interior Amenities | Storage,Baseboards,Ceiling Fan(s),High Speed Internet,Recessed Lighting,Bonus Room |
|---|---|
| Flooring | Tile |
| Kitchen Level | First |
| Air Conditioning Y/N | true |
| Heating Y/N | true |
| Window Features | Double Pane Windows,Impact Resistant Windows |
| Fireplace Y/N | true |
| Half Baths | 1 |
| Laundry Features | Inside |
| Total Bedrooms | 5 |
| Living Room Level | First |
| Kitchen Features | Updated,Pantry |
| Total Baths | 5 |
| Dining Room Features | Kitchen/Dining Combo,Living/Dining Combo |
| Kitchen Area | 188.583333333 |
| Kitchen Length | 18.25 |
| Kitchen Width | 10.333333333 |
| Dining Room Area | 18.25 |
| Dining Room Width | 12.75 |
| Living Room Area | 432 |
| Living Room Length | 24 |
| Living Room Width | 18 |
| Primary Bedroom Area | 243.222222222 |
| Primary Bedroom Length | 14.666666666 |
| Primary Bedroom Width | 16.583333333 |
| Dining Room Level | First |
| Dining Room Area | 232.6875 |
Exterior Features
| Exterior Amenities | Sprinkler |
|---|---|
| Fencing | Back Yard |
| Parking Features | 2 Car Garage,Side Entrance |
| Lot Features | Central Access |
| Water Source | Public |
| Total Parking | 2 |
| Lot Size Area | 0.29 |
| Foundation Details | Slab |
| Building Area Total | 4165 |
| Lot Dimensions | 105' x 125' |
| Lot Size Acres | 0.29 |
| Covered Spaces | 2 |
| Door Features | Insulated Doors |
| Road Responsibility | Public Maintained Road |
| Horse Y/N | false |
Amenities
- Foreclosure
- Views
- Short Sale
- New Construction
- Adult 55+
- Lease To Own
- No HOA Fees
- Furnished
- Primary On Main
- Air Conditioning
- Seller Finance
- Green
- Fixer Upper
- Horse
- Golf
- Fireplace
- Deck
- Garage
- Basement
- Pool
Property vs Single Family Average in 32503
Price
Year Built
In The Neighborhood
Seller Financing
DeFuniak Springs
$ 375,000
- Type
- Single Family
- Size
- 1,649 SqFt
- Rooms
- 2 Beds + 2.5 Baths
 Emerald Coast Association of REALTORS®, Inc. All information deemed reliable but not guaranteed. All properties are subject to prior sale, change or withdrawal. Neither listing broker(s) or information provider(s) shall be responsible for any typographical errors, misinformation, misprints and shall be held totally harmless. Listing(s) information is provided for consumer's personal, non-commercial use and may not be used for any purpose other than to identify prospective properties consumers
 Copyright © 2026 by the Multiple Listing Service of the Pensacola Association of
REALTORS ® This information is believed to be accurate but is not guaranteed. Subject to verification by all parties. This data is copyrighted and may not be transmitted, re-transmitted, copied, framed, re-purposed, or altered in any way for any other site, individual and/or purpose without the express written permission of the Multiple Listing Service of the Pensacola Association of REALTORS ®. Florida
Copyright © 2026 by the Multiple Listing Service of the Pensacola Association of
REALTORS ® This information is believed to be accurate but is not guaranteed. Subject to verification by all parties. This data is copyrighted and may not be transmitted, re-transmitted, copied, framed, re-purposed, or altered in any way for any other site, individual and/or purpose without the express written permission of the Multiple Listing Service of the Pensacola Association of REALTORS ®. Florida
