









Address
2560 Southern Oaks Dr, Cantonment, FL
Price
$ 255,000
Property Attributes
- MLS#679858
- TypeSingle Family
- Listing Status Contingent
- CountyEscambia - Fl
- CityCantonment
- AreaEscambia - Fl
- NeighborhoodForest Creek
- Zip32533
- StyleTraditional
- Year Built1995
- Price$ 255,000
- Bedrooms3
- Full Bathrooms2
- Half Bathrooms0
- Sqr Footage1581
- Lot Size0.23 Acres
Data Source:
Pensacola Association of REALTORS® (PARMLS)
Property Description
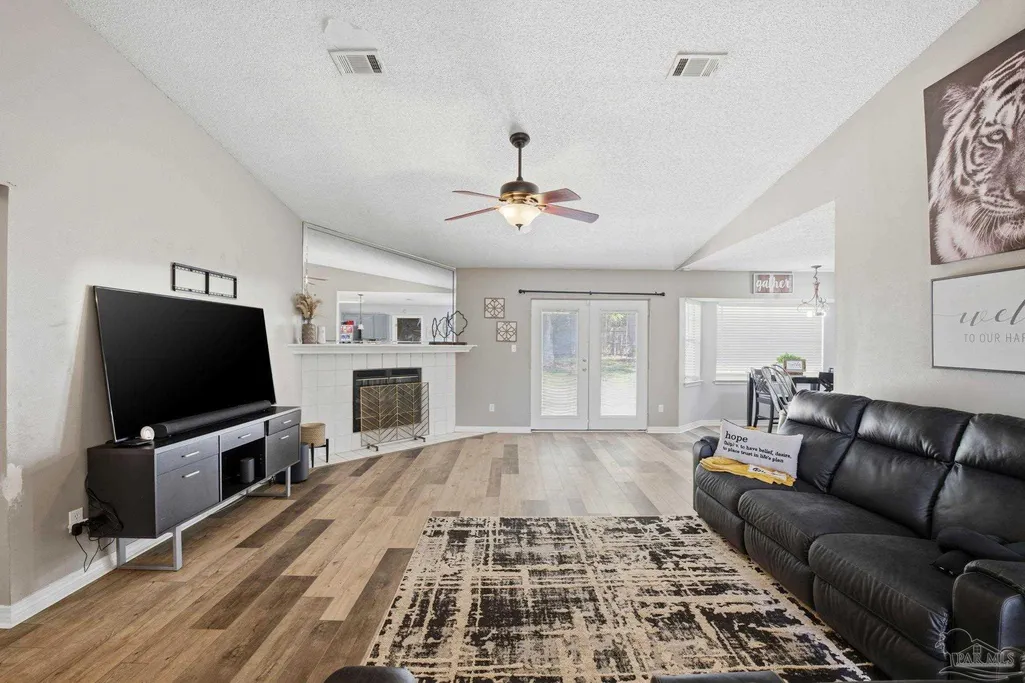
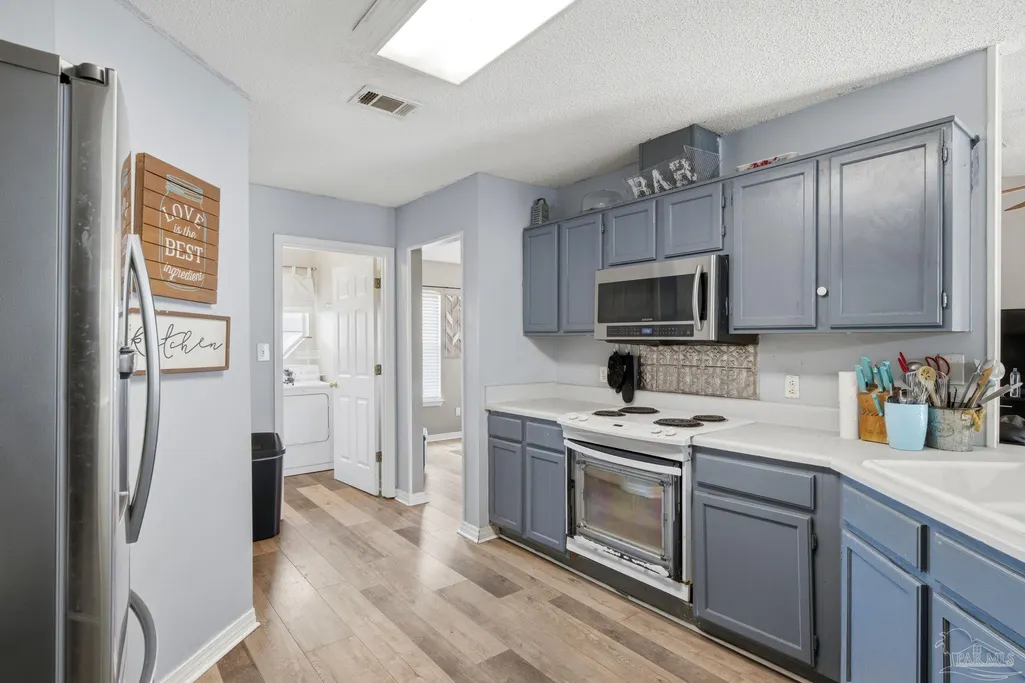
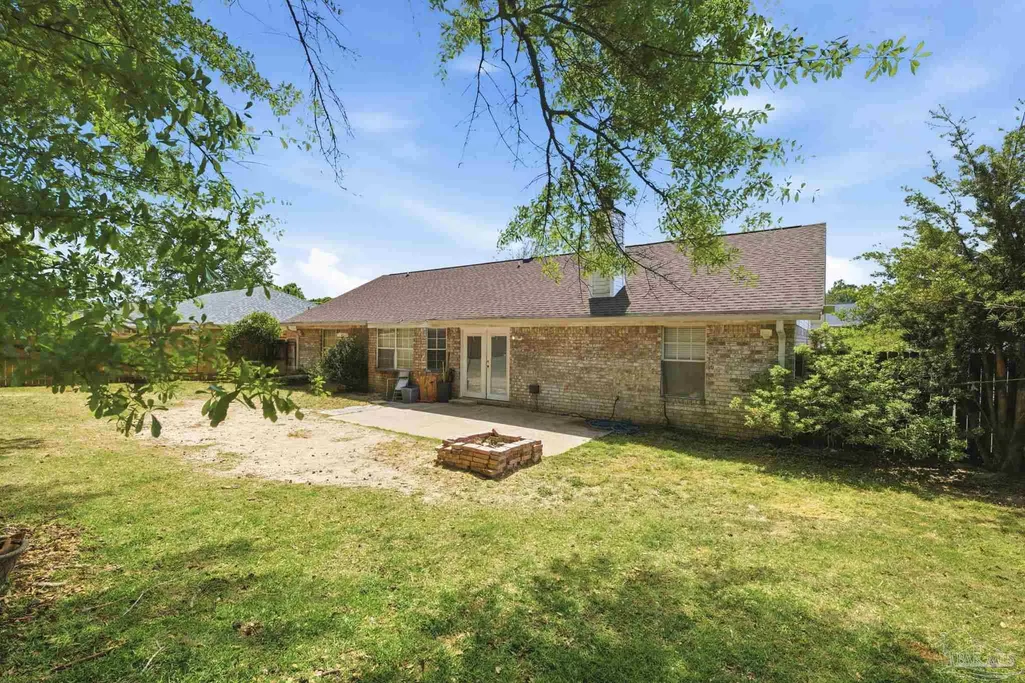
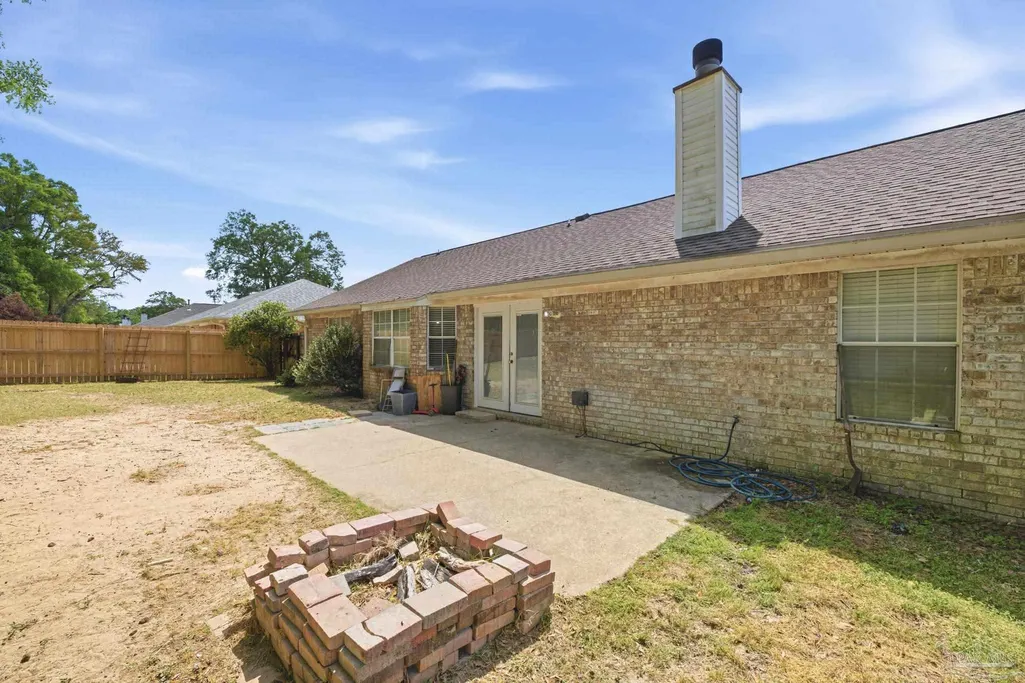
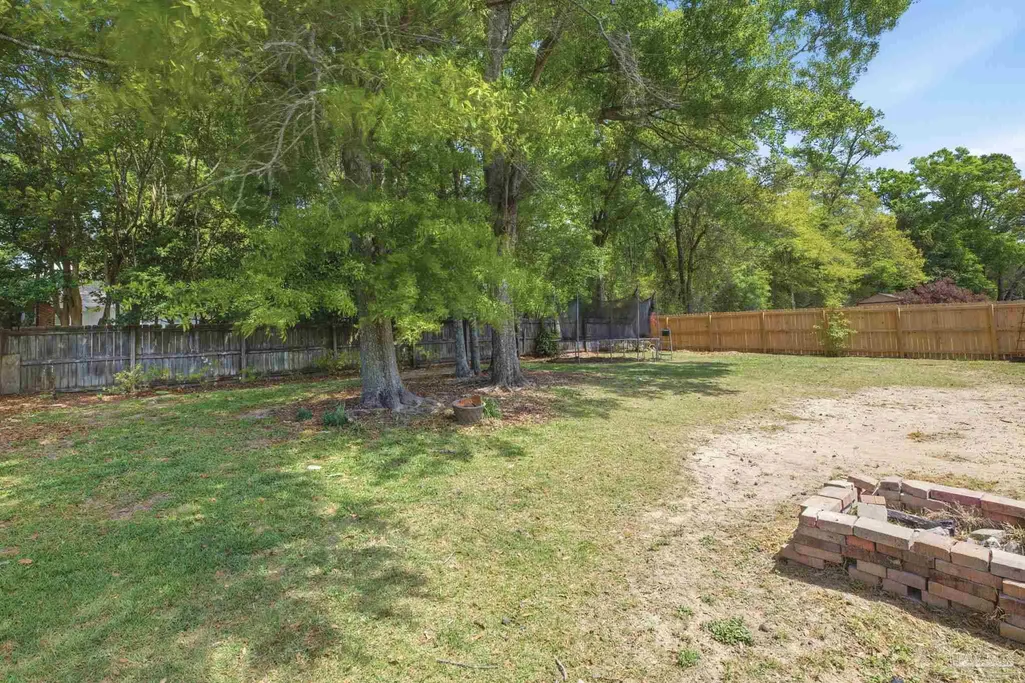
Welcome to your next chapter in the peaceful community of Forest Creek, where comfort, style, and efficiency come together effortlessly. This beautifully maintained 3-bedroom, 2-bath split floor plan home sits on nearly a quarter-acre, offering the perfect blend of space and privacy. Step inside to a bright and airy living room featuring vaulted ceilings that create an open, inviting atmosphere, ideal for both relaxing evenings and entertaining guests. Just off the main living space, you’ll find a dedicated dining area, perfect for hosting dinners or holiday gatherings. The kitchen is thoughtfully designed with a peninsula bar that overlooks a cozy breakfast nook, making it easy to stay connected whether you're cooking, dining, or entertaining. Updated luxury vinyl plank flooring flows seamlessly through the main living areas and laundry room, adding both durability and modern appeal. French doors with built-in blinds lead you to a private backyard retreat, perfect for quiet mornings, weekend barbecues, or simply enjoying your own outdoor space. Enjoy peace of mind with a newer roof (installed in 2023) and the added bonus of fully paid-off solar panels, helping keep energy costs low without the added expense. A full gutter system adds to the home's functionality and long-term care. Please note: This property is being offered as a short sale and is subject to lender approval. The home is being sold AS-IS, and the seller will make no repairs or offer repair credits. Buyers are encouraged to complete any desired inspections and due diligence. Additional time may be required for lender review and approval as part of the short sale process. This is more than just a home, it's a lifestyle opportunity in a quiet, established neighborhood and a great opportunity for buyers willing to take advantage of the value a short sale can offer. Don't miss your chance to make it yours, schedule your showing today!
| Elementary School | Middle School | High School |
|---|---|---|
| Pine Meadow Elementary School | RANSOM Middle School | Tate High School |
| Price History | |
|---|---|
| 4/4/2026 | Listed $256,000 |
| 6/1/2026 | 2$261,000 |
| 7/28/2026 | 2$255,000 |
General Features
| Living Area | 1581 |
|---|---|
| Sewer | Public Sewer |
| Heating | Central |
| Cooling | Central Air,Ceiling Fan(s),ENERGY STAR Qualified Equipment |
| Utilities | Cable Available |
| Possession | Close Of Escrow |
| Roof | Shingle |
| Appliances | Electric Water Heater,Washer,Dishwasher,Disposal,Microwave,ENERGY STAR Qualified Dishwasher,ENERGY STAR Qualified Refrigerator,ENERGY STAR Qualified Water Heater |
| Garage Spaces | 2 |
| Association Fee Includes | None |
| Architectural Style | Traditional |
| Pool Features | None |
| Security Features | Smoke Detector(s) |
| Construction Materials | Brick |
| Year Built | 1995 |
| Electric | Copper Wiring |
| Stories Count | 1 |
| Levels | One |
| Property Subtype | Single Family Residence |
| Assoc Fee Paid Per | Annually |
| County | Escambia - Fl |
| New Construction | false |
| Property Type | Residential |
| HOA | false |
| Contingency | Financing |
| Subdivision Name | Forest Creek |
| Garage Y/N | true |
| Full Baths | 2 |
| Special Listing Conditions | As Is |
| Status | Contingent |
| Directions | N ON HWY 29 LEFT ONTO WEST ROBERTS LEFT INTO FOREST CREEK SUBDIVISION |
| High School | Tate |
| City | Cantonment |
| Zoning Description | County,Res Single |
| Lot Size Units | Acres |
| Lot Size Square Feet | 10018.8 |
| Carport Y/N | false |
| Elementary School | Pine Meadow |
| Property Attached Y/N | false |
| Showing Instructions | Appoint Only,Text Listing Agent,Showingtime |
| Middle/Junior High School | RANSOM |
| Property Condition | Resale |
| Lease Considered Y/N | false |
| Listing Agent Name | Elaijuah Staten |
| Building Area Units | Square Feet |
| Primary Bedroom Level | First |
| Living Area Units | Square Feet |
| Standard Status | Active Under Contract |
| First Bedroom Level | First |
Interior Features
| Interior Amenities | Ceiling Fan(s),High Speed Internet |
|---|---|
| Flooring | Carpet |
| Air Conditioning Y/N | true |
| Heating Y/N | true |
| Window Features | Solar Screens,Blinds,Some Blinds |
| Laundry Features | W/D Hookups |
| Total Bedrooms | 3 |
| Living Room Level | First |
| Kitchen Features | Not Updated |
| Total Baths | 2 |
| Dining Room Features | Breakfast Room/Nook,Kitchen/Dining Combo |
| Living Room Area | 304 |
| Living Room Length | 19 |
| Living Room Width | 16 |
| Primary Bedroom Area | 192 |
| Primary Bedroom Length | 16 |
| Primary Bedroom Width | 12 |
Exterior Features
| Exterior Amenities | Rain Gutters |
|---|---|
| Fencing | Back Yard |
| Parking Features | 2 Car Garage,Garage Door Opener |
| Lot Features | Central Access |
| Water Source | Public |
| Total Parking | 2 |
| Lot Size Area | 0.23 |
| Foundation Details | Slab |
| Building Area Total | 1581 |
| Lot Size Acres | 0.23 |
| Road Surface Type | Paved |
| Covered Spaces | 2 |
| Road Responsibility | County Maintained Road |
| Horse Y/N | false |
Amenities
- Foreclosure
- Views
- Short Sale
- New Construction
- Adult 55+
- Lease To Own
- No HOA Fees
- Furnished
- Primary On Main
- Air Conditioning
- Seller Finance
- Green
- Fixer Upper
- Horse
- Golf
- Fireplace
- Deck
- Garage
- Basement
- Pool
Property vs Single Family Average in 32533
Price
Year Built
 Emerald Coast Association of REALTORS®, Inc. All information deemed reliable but not guaranteed. All properties are subject to prior sale, change or withdrawal. Neither listing broker(s) or information provider(s) shall be responsible for any typographical errors, misinformation, misprints and shall be held totally harmless. Listing(s) information is provided for consumer's personal, non-commercial use and may not be used for any purpose other than to identify prospective properties consumers
 Copyright © 2026 by the Multiple Listing Service of the Pensacola Association of
REALTORS ® This information is believed to be accurate but is not guaranteed. Subject to verification by all parties. This data is copyrighted and may not be transmitted, re-transmitted, copied, framed, re-purposed, or altered in any way for any other site, individual and/or purpose without the express written permission of the Multiple Listing Service of the Pensacola Association of REALTORS ®. Florida
Copyright © 2026 by the Multiple Listing Service of the Pensacola Association of
REALTORS ® This information is believed to be accurate but is not guaranteed. Subject to verification by all parties. This data is copyrighted and may not be transmitted, re-transmitted, copied, framed, re-purposed, or altered in any way for any other site, individual and/or purpose without the express written permission of the Multiple Listing Service of the Pensacola Association of REALTORS ®. Florida
