
New Construction - Eco Friendly






Address
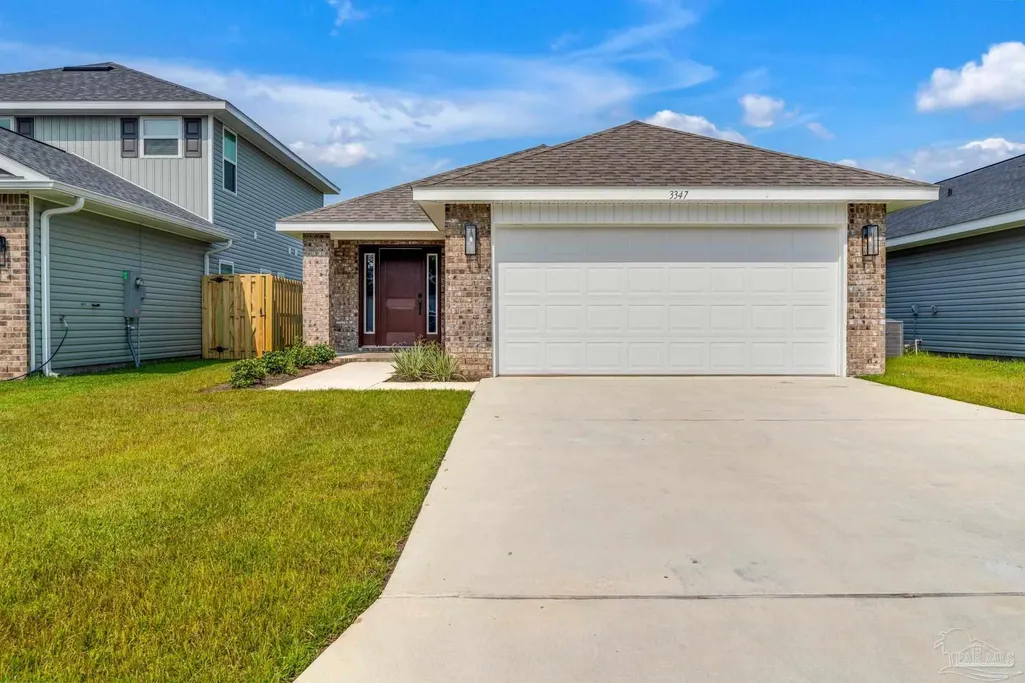
3347 Bliss Ln 7e, Cantonment, FL
Price
$ 286,225
Property Attributes
- MLS#675329
- TypeSingle Family
- Listing Status Active
- CountyEscambia - Fl
- CityCantonment
- AreaEscambia - Fl
- NeighborhoodAllison Acres
- Zip32533
- StyleTraditional
- Year Built2026
- Price$ 286,225
- Bedrooms3
- Full Bathrooms2
- Half Bathrooms0
- Sqr Footage1317
- Lot Size0.101 Acres
Data Source:
Pensacola Association of REALTORS® (PARMLS)
Property Description
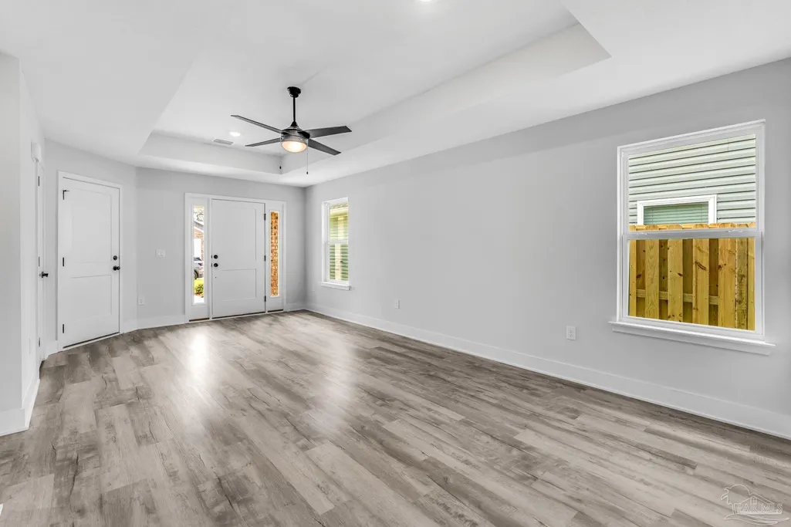
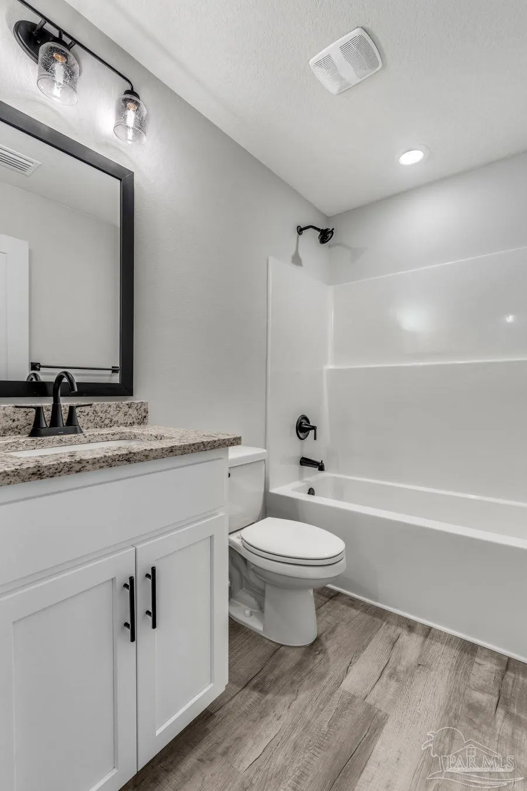
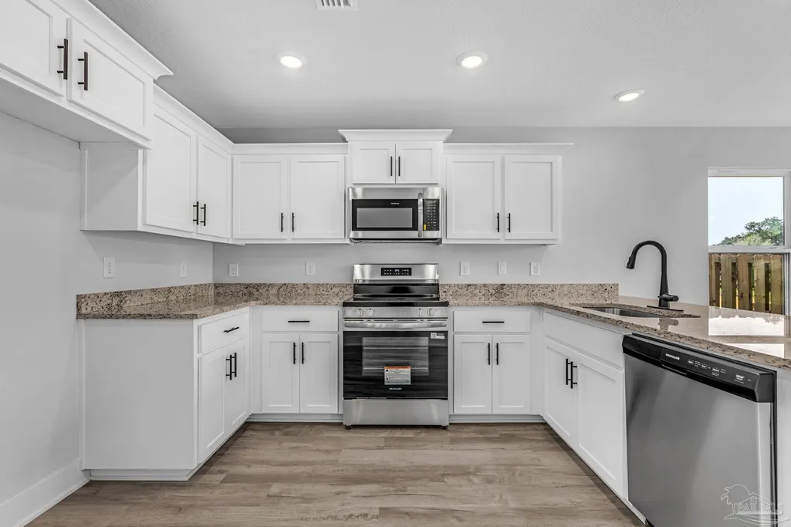
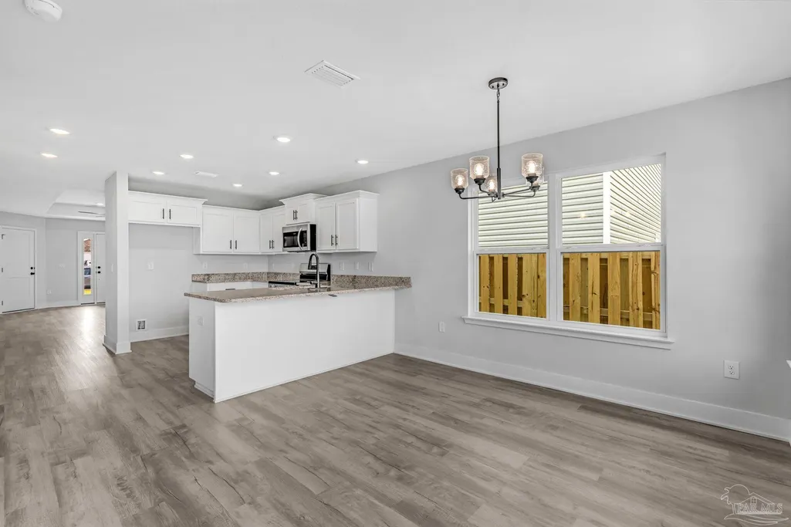
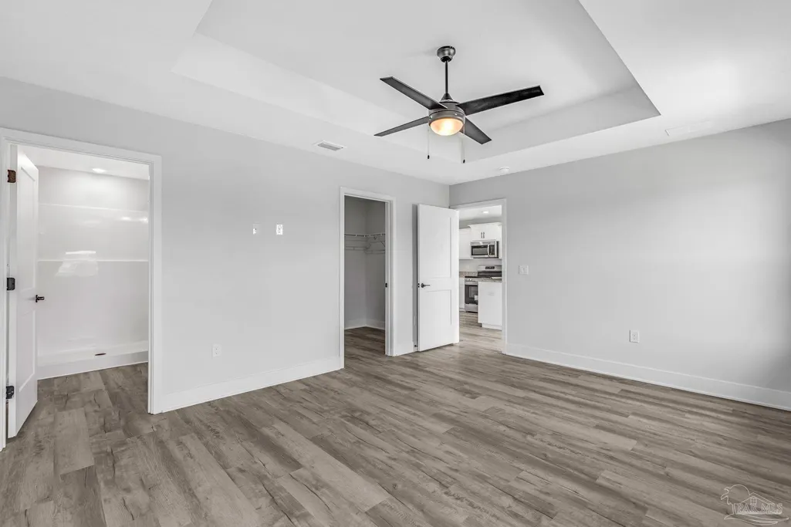
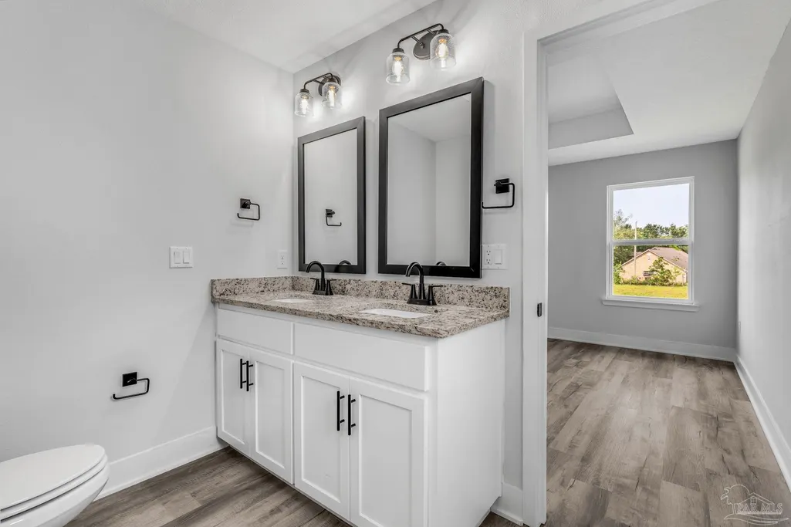
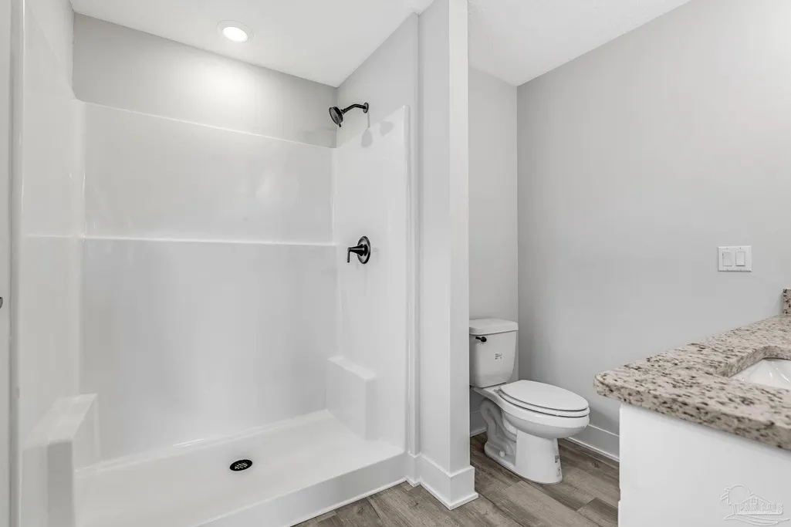
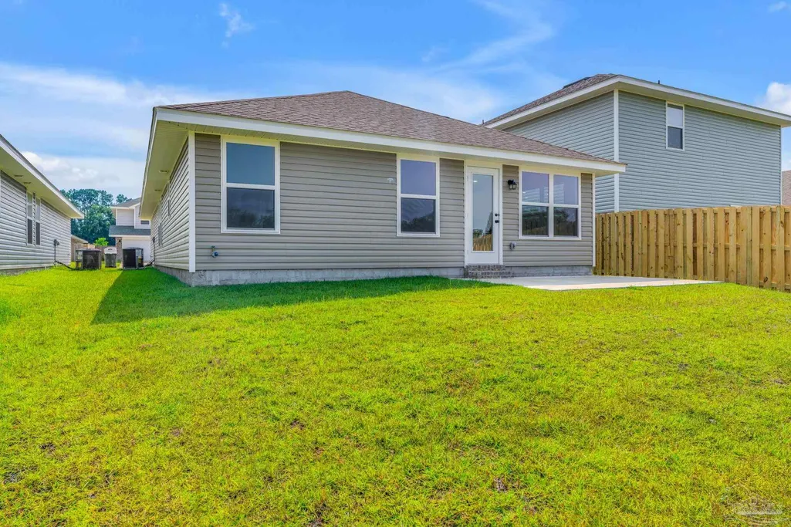
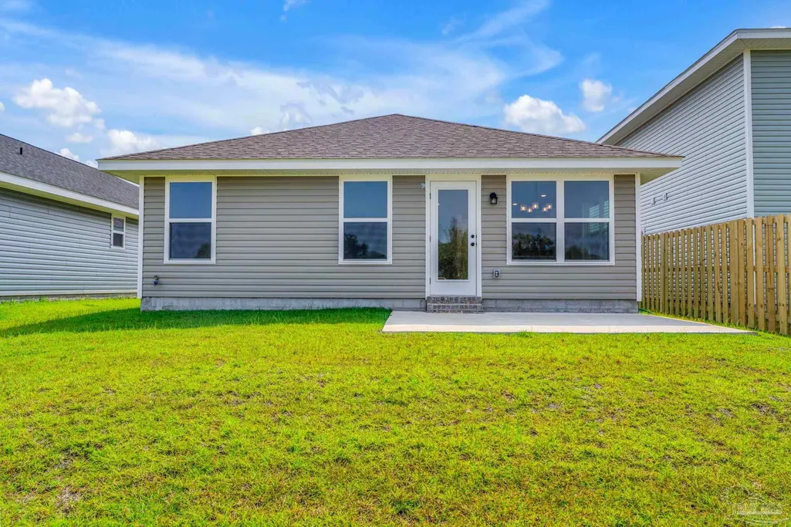
MOVE IN READY!! Upon entering the home, you will notice that there is vinyl plank flooring throughout with no carpet! The living room is spacious and has a ceiling fan as well as a closet for household items. Exiting from the living room, you enter into the kitchen at the back of the home. Within the kitchen, you have beautiful granite counter tops and stainless steel appliances. There is a counter height bar for additional seating and makes entertaining easy while cooking in the kitchen. The dining area is part of the kitchen and is separated by the counter height bar. In the dining area, you have a single French door that leads onto a patio that is perfect for grilling or star gazing on one of those clear Florida evenings. The master bedroom is off of the dining area with a tray ceiling, ceiling fan and contains a walk-in closet. The master bath has double sinks with granite counter tops and has a walk in shower. The additional two bedrooms are ample size and share a bath within their hall way. The hall bath has a single sink and shower/ tub combo. There is an inside laundry room within the hall and a linen closet for additional storage. The double car garage has a garage door opener and attic access.
| Elementary School | Middle School | High School |
|---|---|---|
| Pine Meadow Elementary School | BEULAH Middle School | Tate High School |
| Price History | |
|---|---|
| 12/26/2025 | Listed $301,225 |
| 8/18/2026 | 5$286,225 |
General Features
| Living Area | 1317 |
|---|---|
| Sewer | Public Sewer |
| Heating | Heat Pump,Central |
| Cooling | Heat Pump,Central Air,Ceiling Fan(s) |
| Utilities | Cable Available |
| Possession | Close Of Escrow |
| Roof | Shingle |
| Appliances | Electric Water Heater,Built In Microwave,Dishwasher,Disposal |
| HOA Fee | 325 |
| Garage Spaces | 2 |
| Patio/Porch Features | Patio,Porch |
| Architectural Style | Traditional |
| Pool Features | None |
| Security Features | Smoke Detector(s) |
| Construction Materials | Frame |
| Year Built | 2026 |
| Electric | Circuit Breakers |
| Stories Count | 1 |
| Levels | One |
| Unit Number | 7E |
| Property Subtype | Single Family Residence |
| Assoc Fee Paid Per | Annually |
| County | Escambia - Fl |
| New Construction | true |
| Property Type | Residential |
| HOA | true |
| Energy Efficient | Heat Pump,Insulation,Ridge Vent |
| Subdivision Name | Allison Acres |
| Garage Y/N | true |
| Full Baths | 2 |
| Status | Active |
| Directions | Take Hwy 29 North To 10 Mile Road. Turn West Onto 10 Mile Road and Subdivision Will Be On The Right. |
| High School | Tate |
| City | Cantonment |
| Zoning Description | Res Single |
| Lot Size Units | Acres |
| Lot Size Square Feet | 4399.56 |
| Carport Y/N | false |
| Elementary School | Pine Meadow |
| Property Attached Y/N | false |
| Co-Listing Agent Last Name | ANDREA |
| Co-Listing Agent Last Name | De La Cerna Murphy |
| Showing Instructions | Call Agent,Model Home,See Agent Notes,Showingtime |
| Home Warranty Y/N | true |
| Middle/Junior High School | BEULAH |
| Property Condition | Under Construction |
| Lease Considered Y/N | false |
| Listing Agent Name | Trevor Mello |
| Co-Listing Agent | Andrea De La Cerna Murphy |
| Building Area Units | Square Feet |
| Primary Bedroom Level | First |
| Living Area Units | Square Feet |
| Standard Status | Active |
| First Bedroom Level | First |
Interior Features
| Interior Amenities | Baseboards,Ceiling Fan(s),Recessed Lighting |
|---|---|
| Flooring | Carpet,Simulated Wood |
| Kitchen Level | First |
| Air Conditioning Y/N | true |
| Heating Y/N | true |
| Window Features | Double Pane Windows,Shutters |
| Laundry Features | Inside,W/D Hookups |
| Total Bedrooms | 3 |
| Living Room Level | First |
| Kitchen Features | Not Updated,Granite Counters |
| Total Baths | 2 |
| Dining Room Features | Kitchen/Dining Combo |
| Kitchen Area | 144 |
| Kitchen Length | 12 |
| Kitchen Width | 12 |
| Dining Room Area | 12 |
| Dining Room Width | 11 |
| Living Room Area | 252 |
| Living Room Length | 12 |
| Living Room Width | 21 |
| Primary Bedroom Area | 180 |
| Primary Bedroom Length | 15 |
| Primary Bedroom Width | 12 |
| Dining Room Level | First |
| Dining Room Area | 132 |
Exterior Features
| Parking Features | 2 Car Garage,Garage Door Opener |
|---|---|
| Lot Features | Interior Lot |
| Water Source | Public |
| Total Parking | 2 |
| Lot Size Area | 0.101 |
| Foundation Details | Slab |
| Building Area Total | 1317 |
| Lot Dimensions | 40 X 109 |
| OwnerPhone | 850-469-0977 |
| Lot Size Acres | 0.101 |
| Covered Spaces | 2 |
| Door Features | Insulated Doors |
| Road Responsibility | County Maintained Road |
| Horse Y/N | false |
Amenities
- Foreclosure
- Views
- Short Sale
- New Construction
- Adult 55+
- Lease To Own
- No HOA Fees
- Furnished
- Primary On Main
- Air Conditioning
- Seller Finance
- Green
- Fixer Upper
- Horse
- Golf
- Fireplace
- Deck
- Garage
- Basement
- Pool
Property vs Single Family Average in 32533
Price
Year Built
 Emerald Coast Association of REALTORS®, Inc. All information deemed reliable but not guaranteed. All properties are subject to prior sale, change or withdrawal. Neither listing broker(s) or information provider(s) shall be responsible for any typographical errors, misinformation, misprints and shall be held totally harmless. Listing(s) information is provided for consumer's personal, non-commercial use and may not be used for any purpose other than to identify prospective properties consumers
 Copyright © 2026 by the Multiple Listing Service of the Pensacola Association of
REALTORS ® This information is believed to be accurate but is not guaranteed. Subject to verification by all parties. This data is copyrighted and may not be transmitted, re-transmitted, copied, framed, re-purposed, or altered in any way for any other site, individual and/or purpose without the express written permission of the Multiple Listing Service of the Pensacola Association of REALTORS ®. Florida
Copyright © 2026 by the Multiple Listing Service of the Pensacola Association of
REALTORS ® This information is believed to be accurate but is not guaranteed. Subject to verification by all parties. This data is copyrighted and may not be transmitted, re-transmitted, copied, framed, re-purposed, or altered in any way for any other site, individual and/or purpose without the express written permission of the Multiple Listing Service of the Pensacola Association of REALTORS ®. Florida
